
BuildFastHull
+44 7778 899671
buildfasthulllimited@gmail.com
24 St Mark's Square, Hull, HU3 2DQ, United Kingdom
Menu
Home
About Us
Services
General Contractor Hull
Commercial Projects Hull
Building Construction Hull
Refurbishment Hull
Demolition Hull
Roofing Hull
Bench & Site Joinery Hull
Loft Conversions Hull
Plaster Work Hull
Projects
Areas We Serve
FAQs
Blogs
Get a Quote
Home
»
Projects
Our Projects
Our Gallery
Our
Completed
Projects
Tell the Story of
Craftsmanship
and
Experience
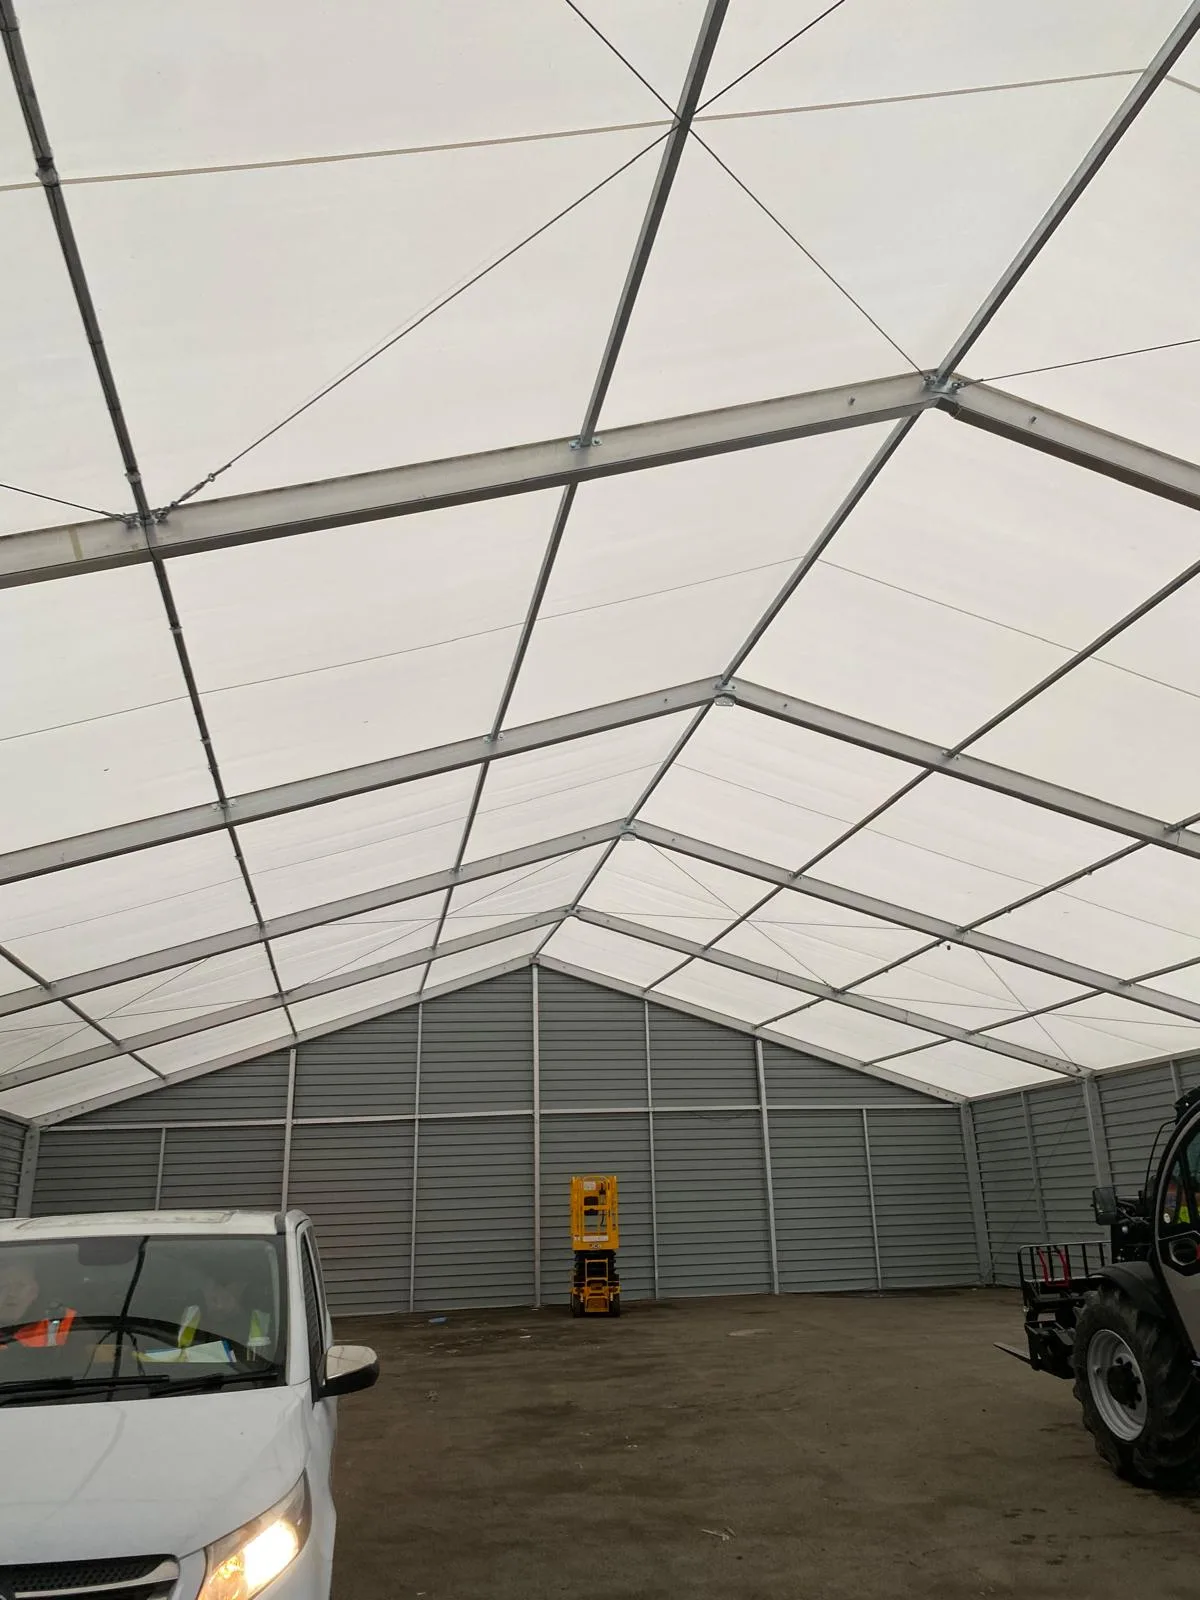
Clear-span temporary building structure fully assembled for commercial storage in Hull.
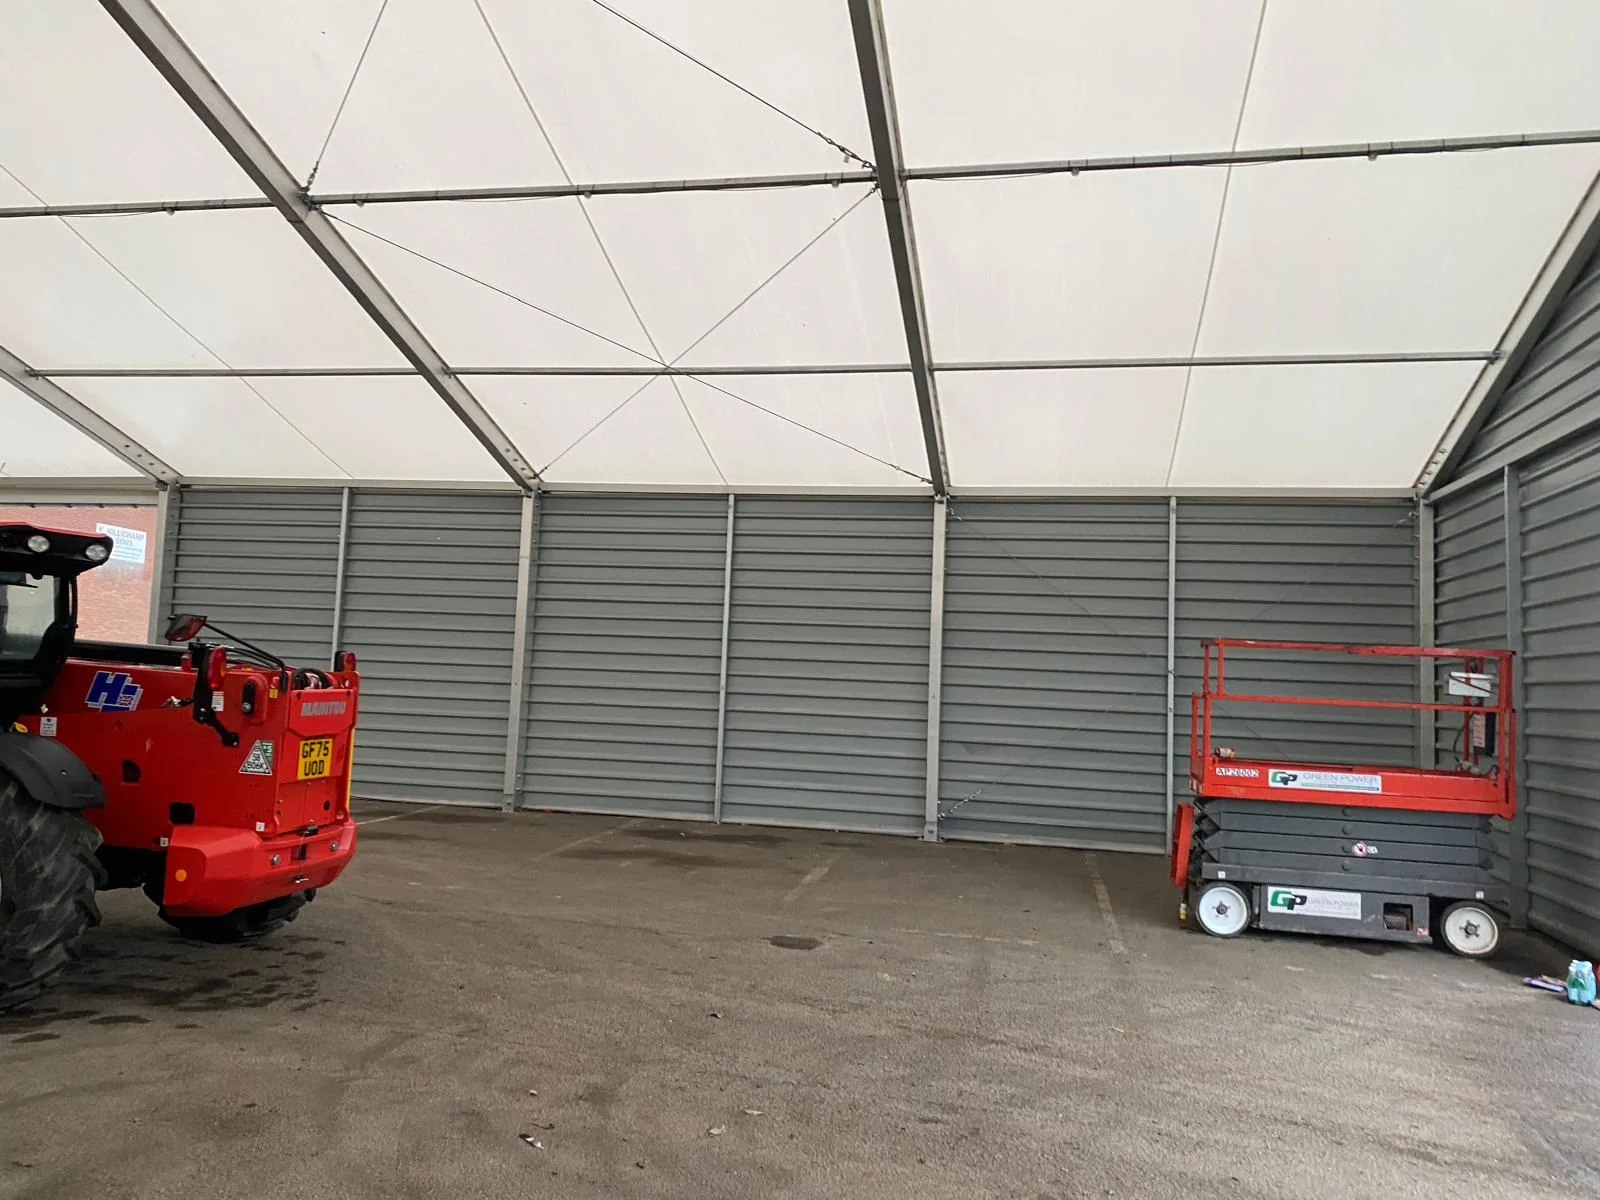
Industrial storage canopy build featuring profiled steel side walls and heavy plant machinery.
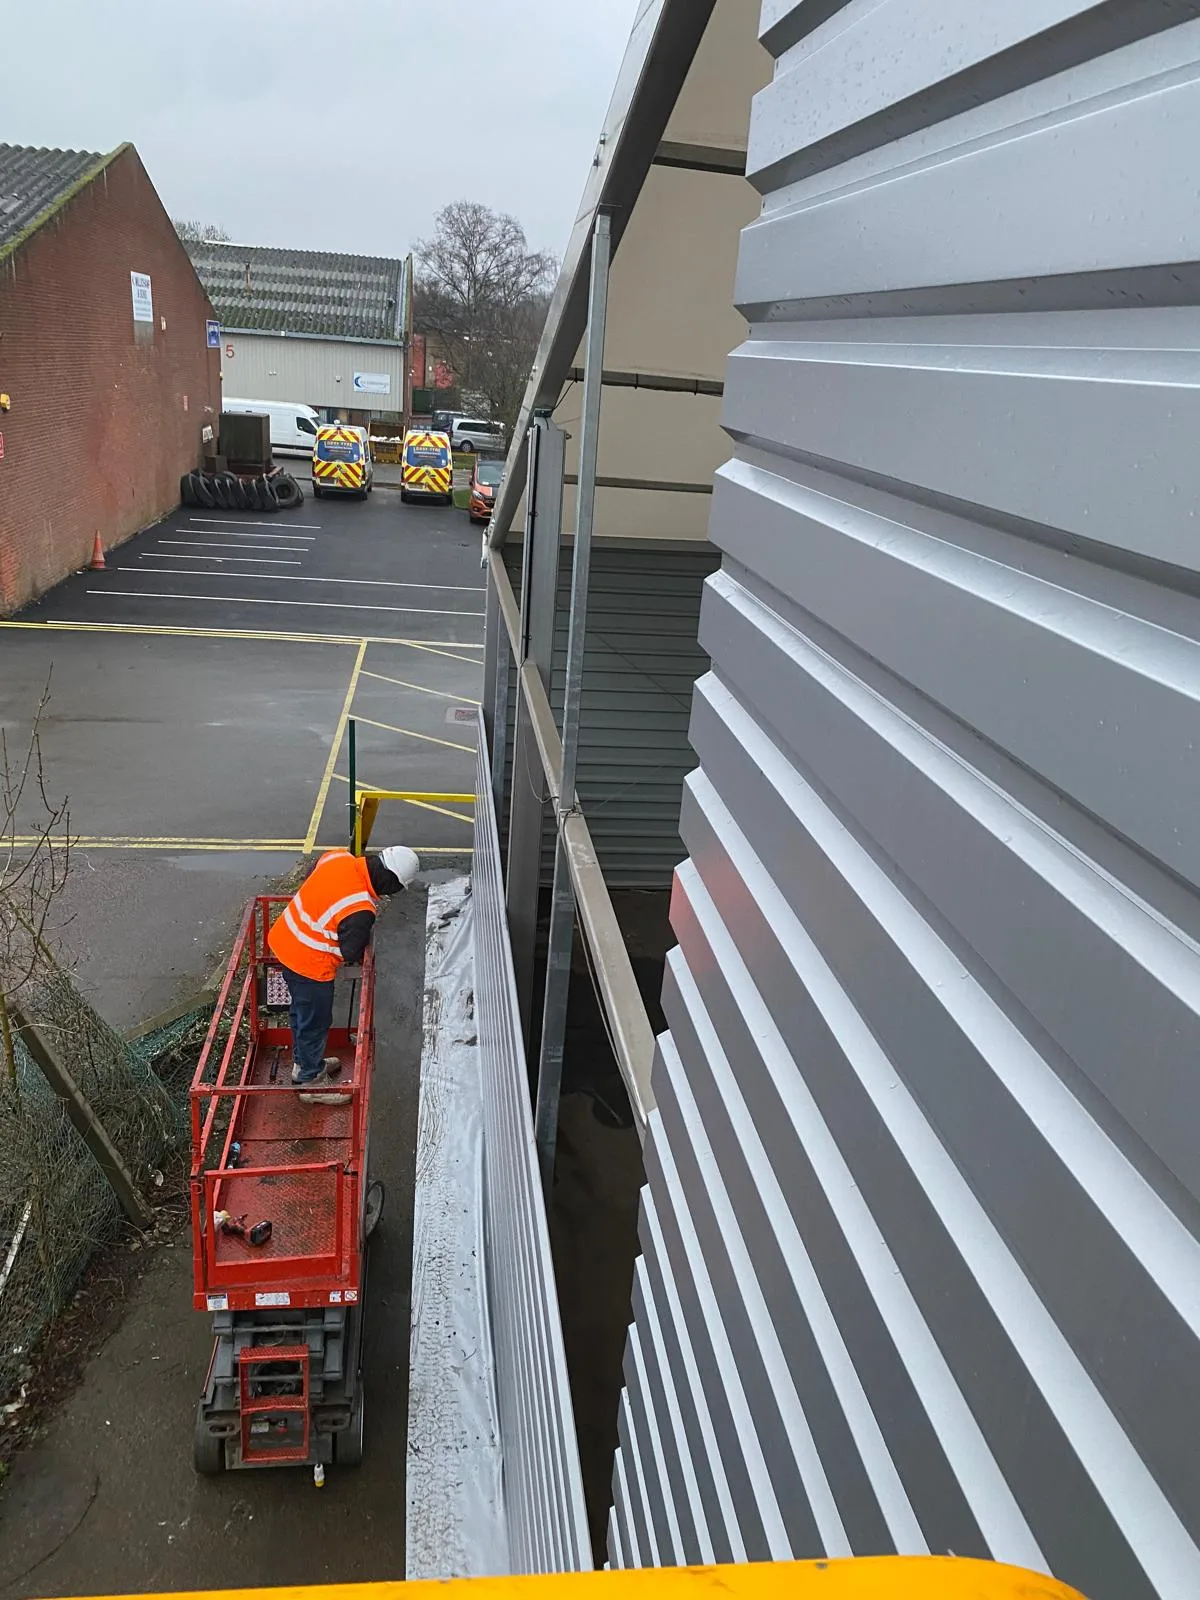
High-reach cladding installation on a commercial temporary structure in East Yorkshire.
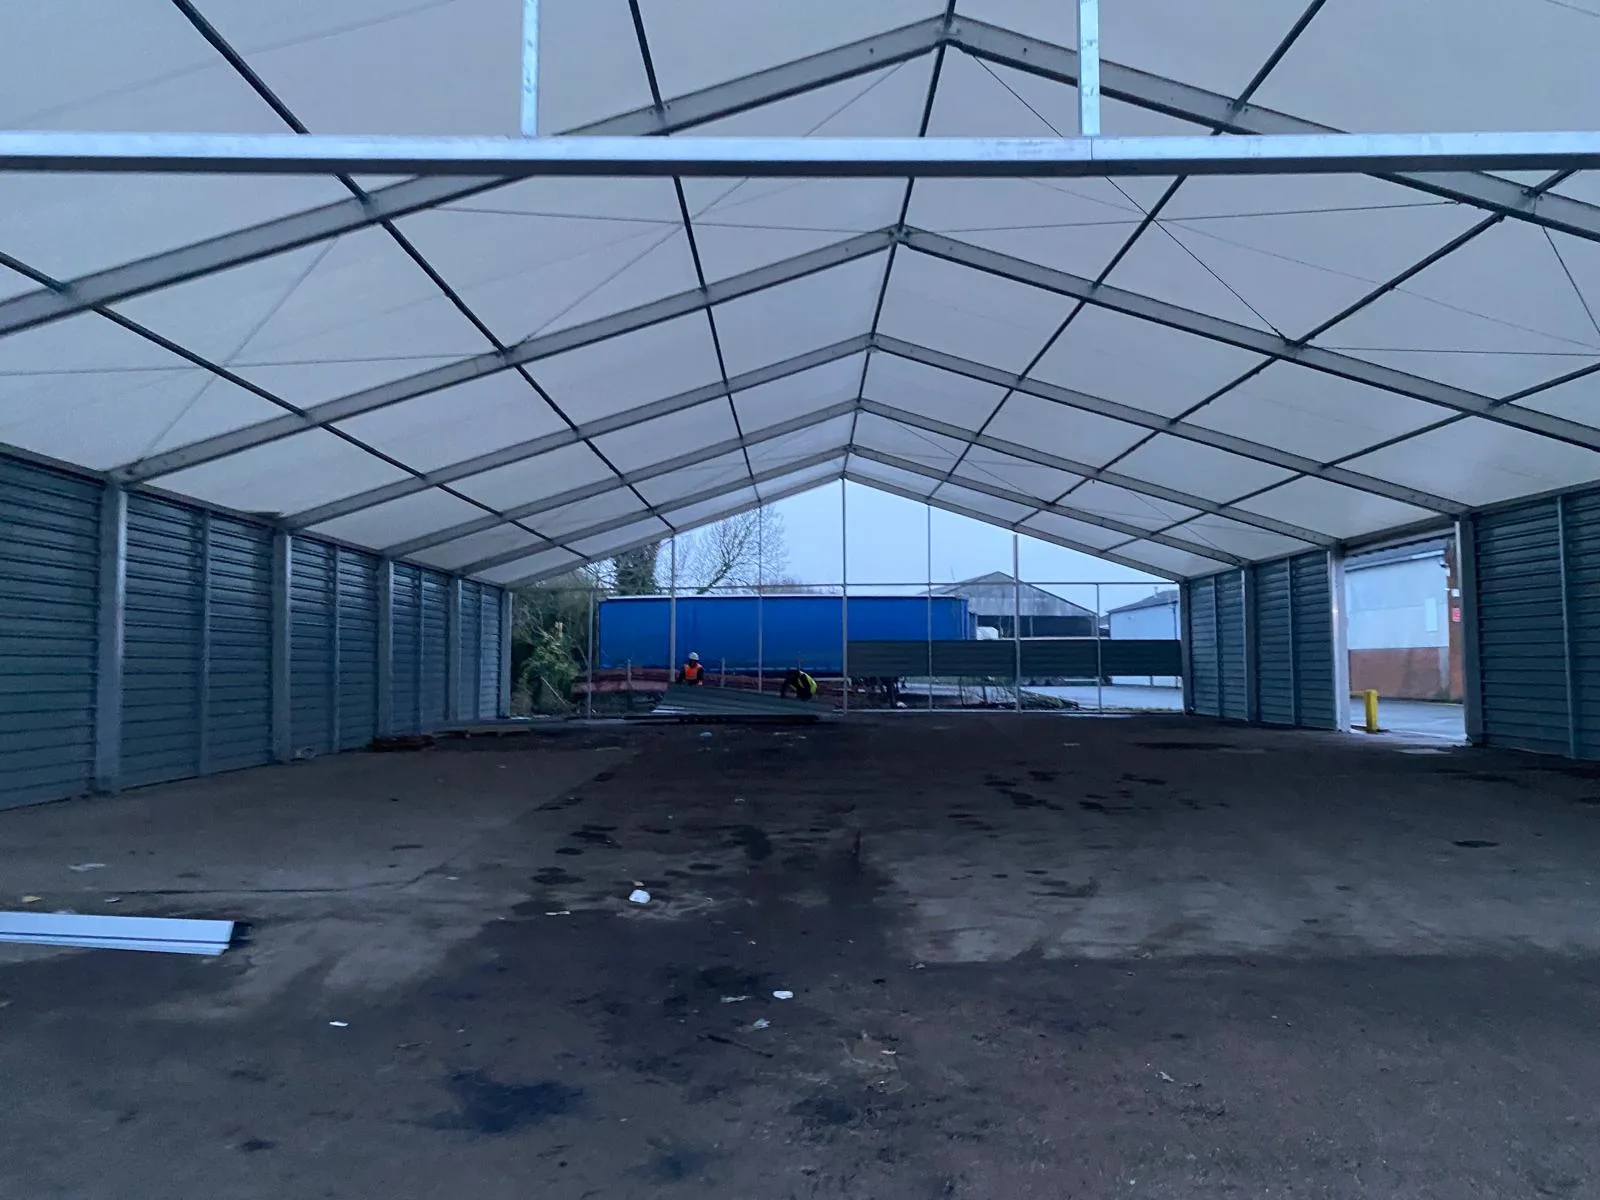
Spacious industrial canopy installation providing flexible, weather-proof commercial space.
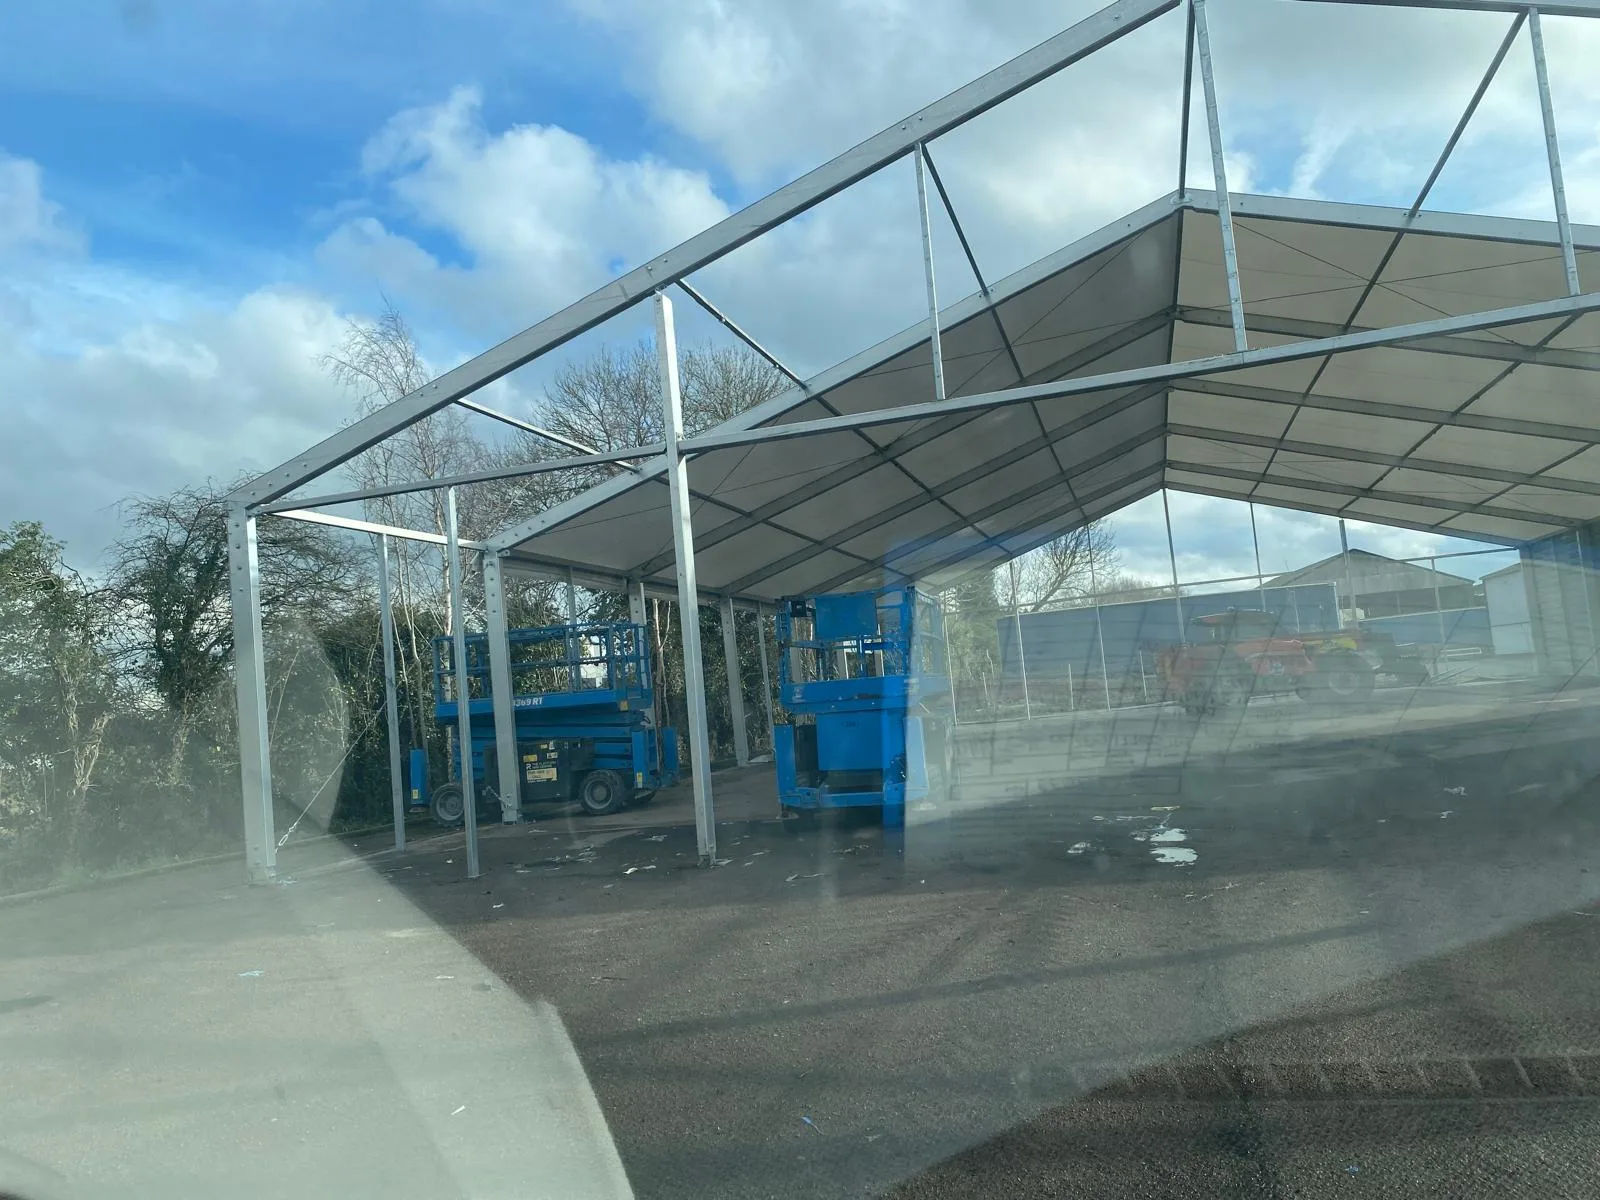
Frame assembly progress for a large-scale commercial storage bay.
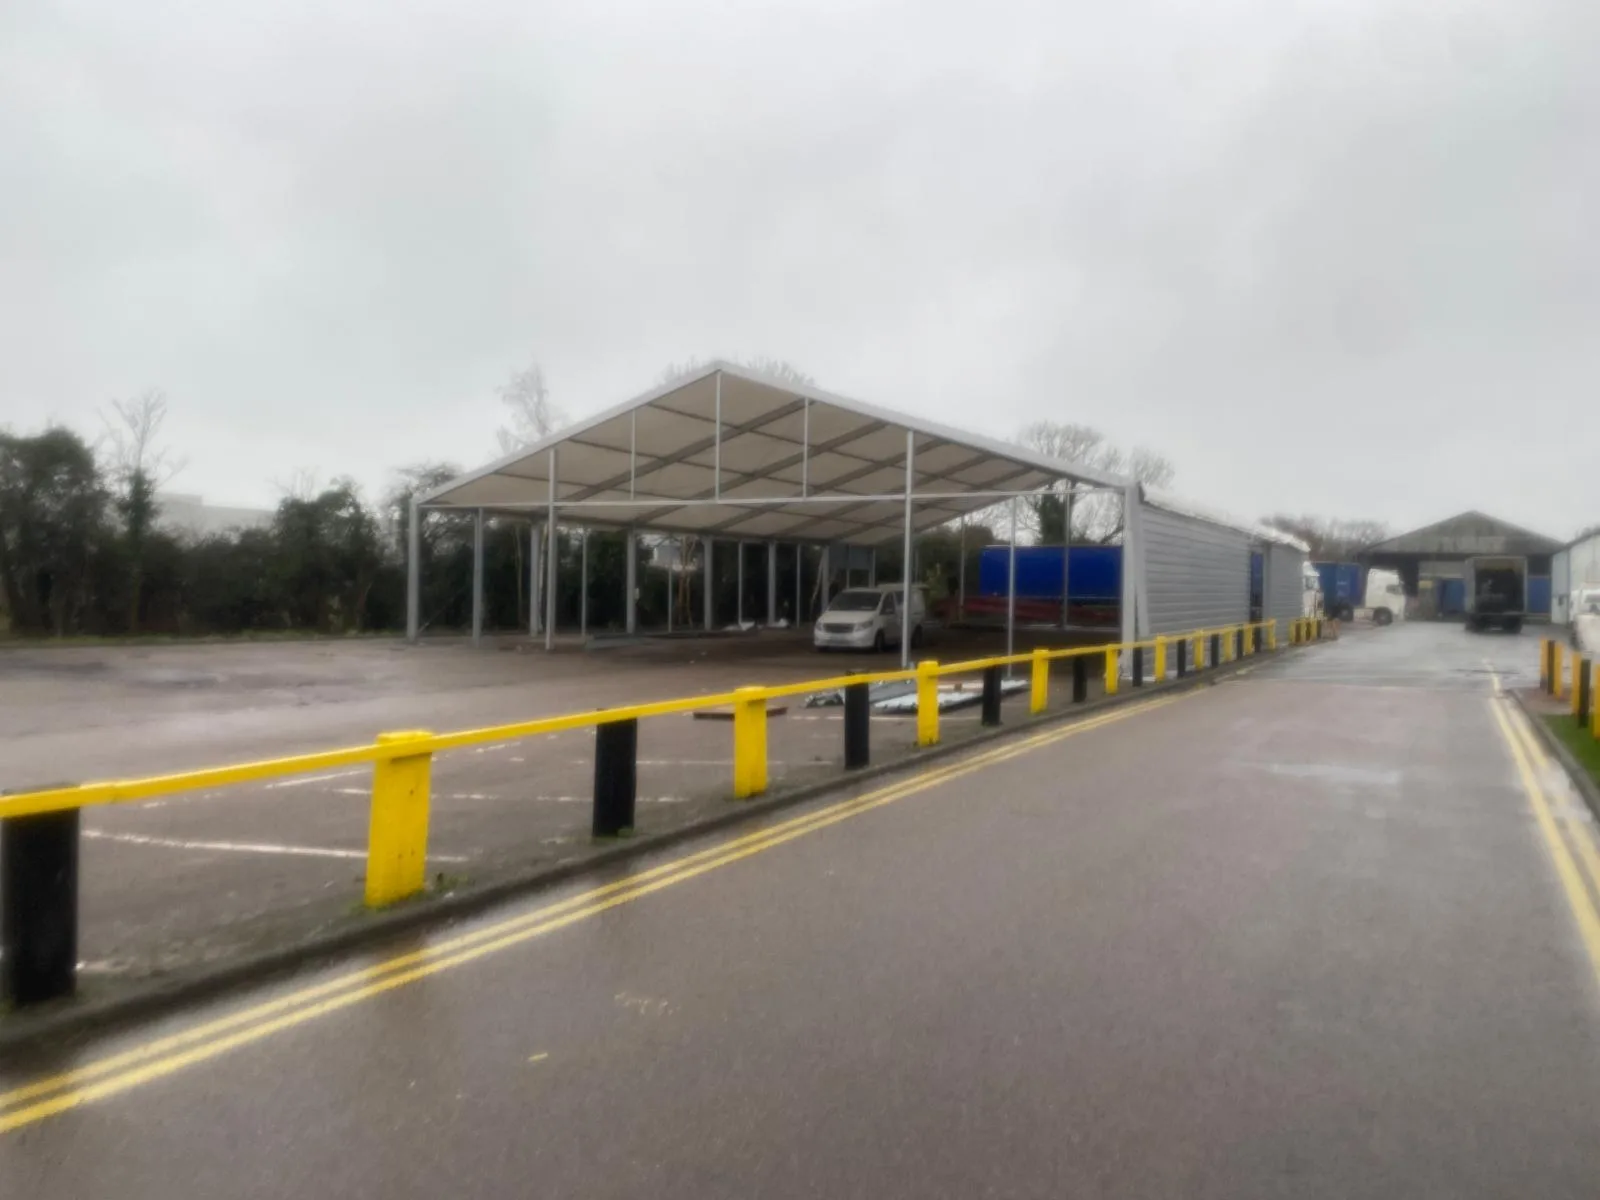
Large commercial canopy project completed on-site by local Hull builders.
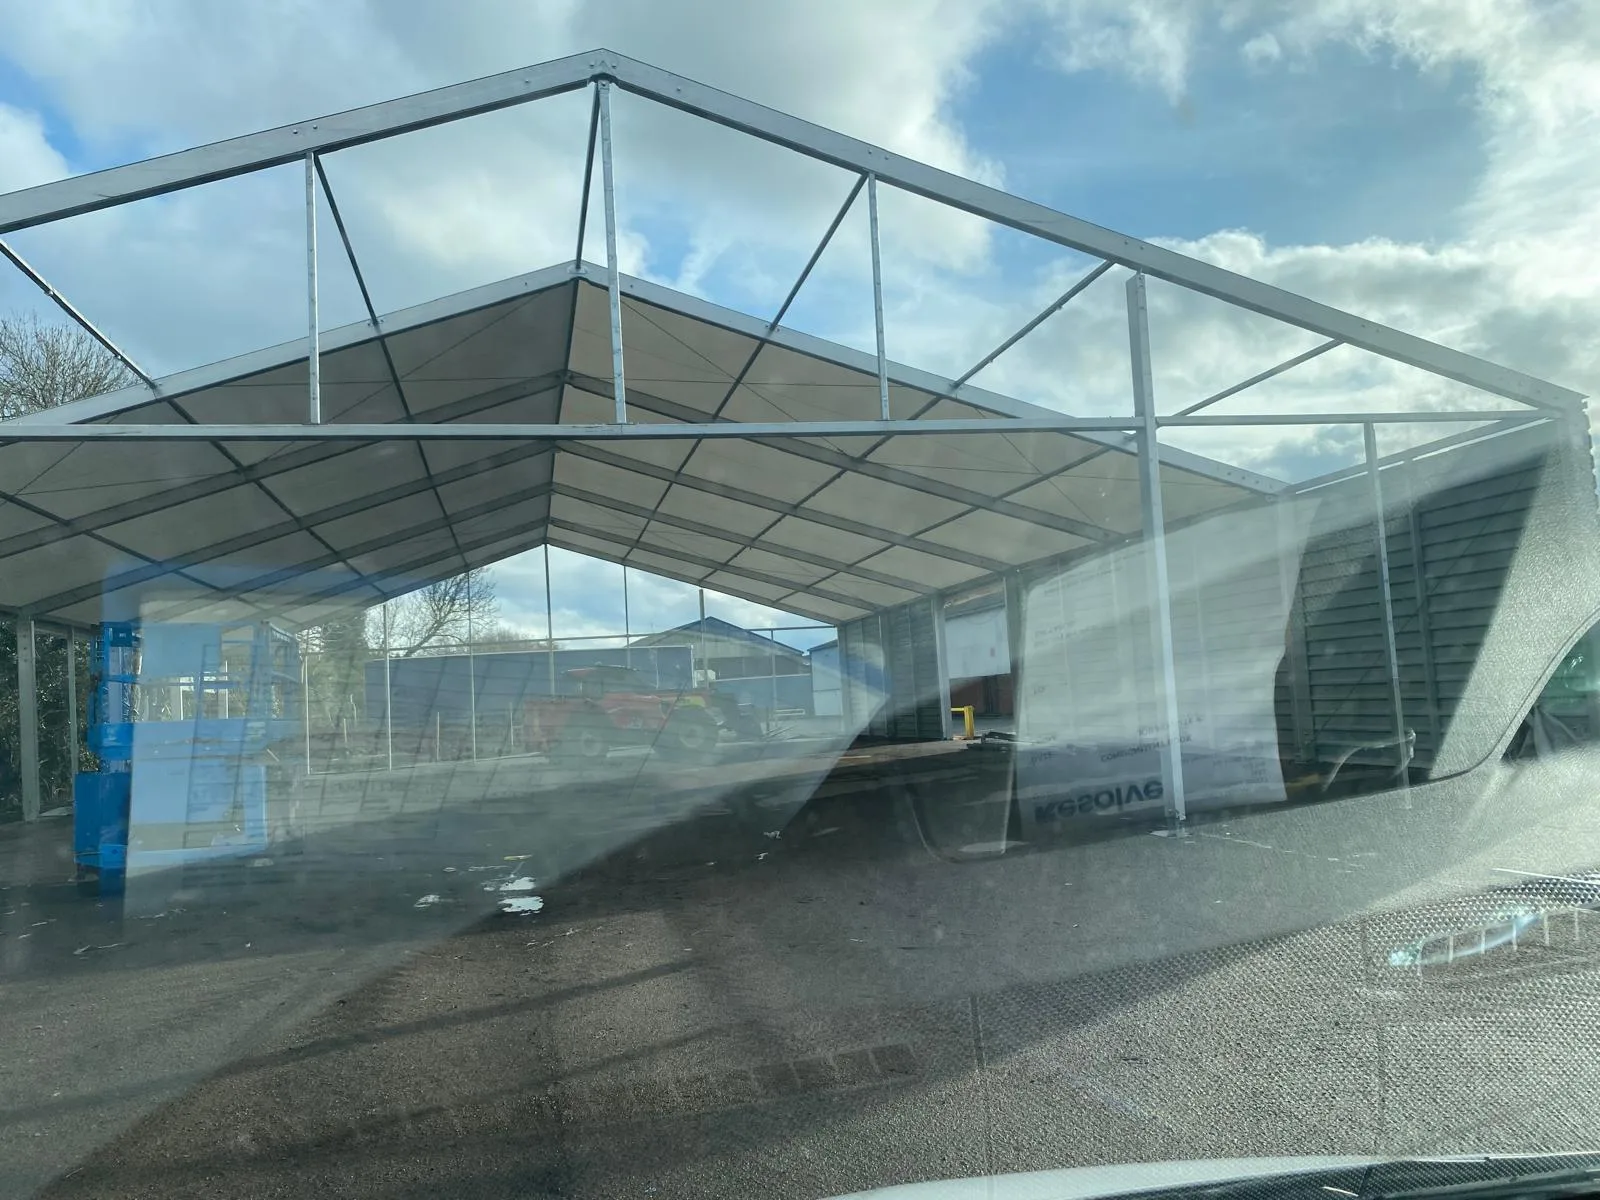
Heavy-duty clear-span roof frame installation for industrial clients.
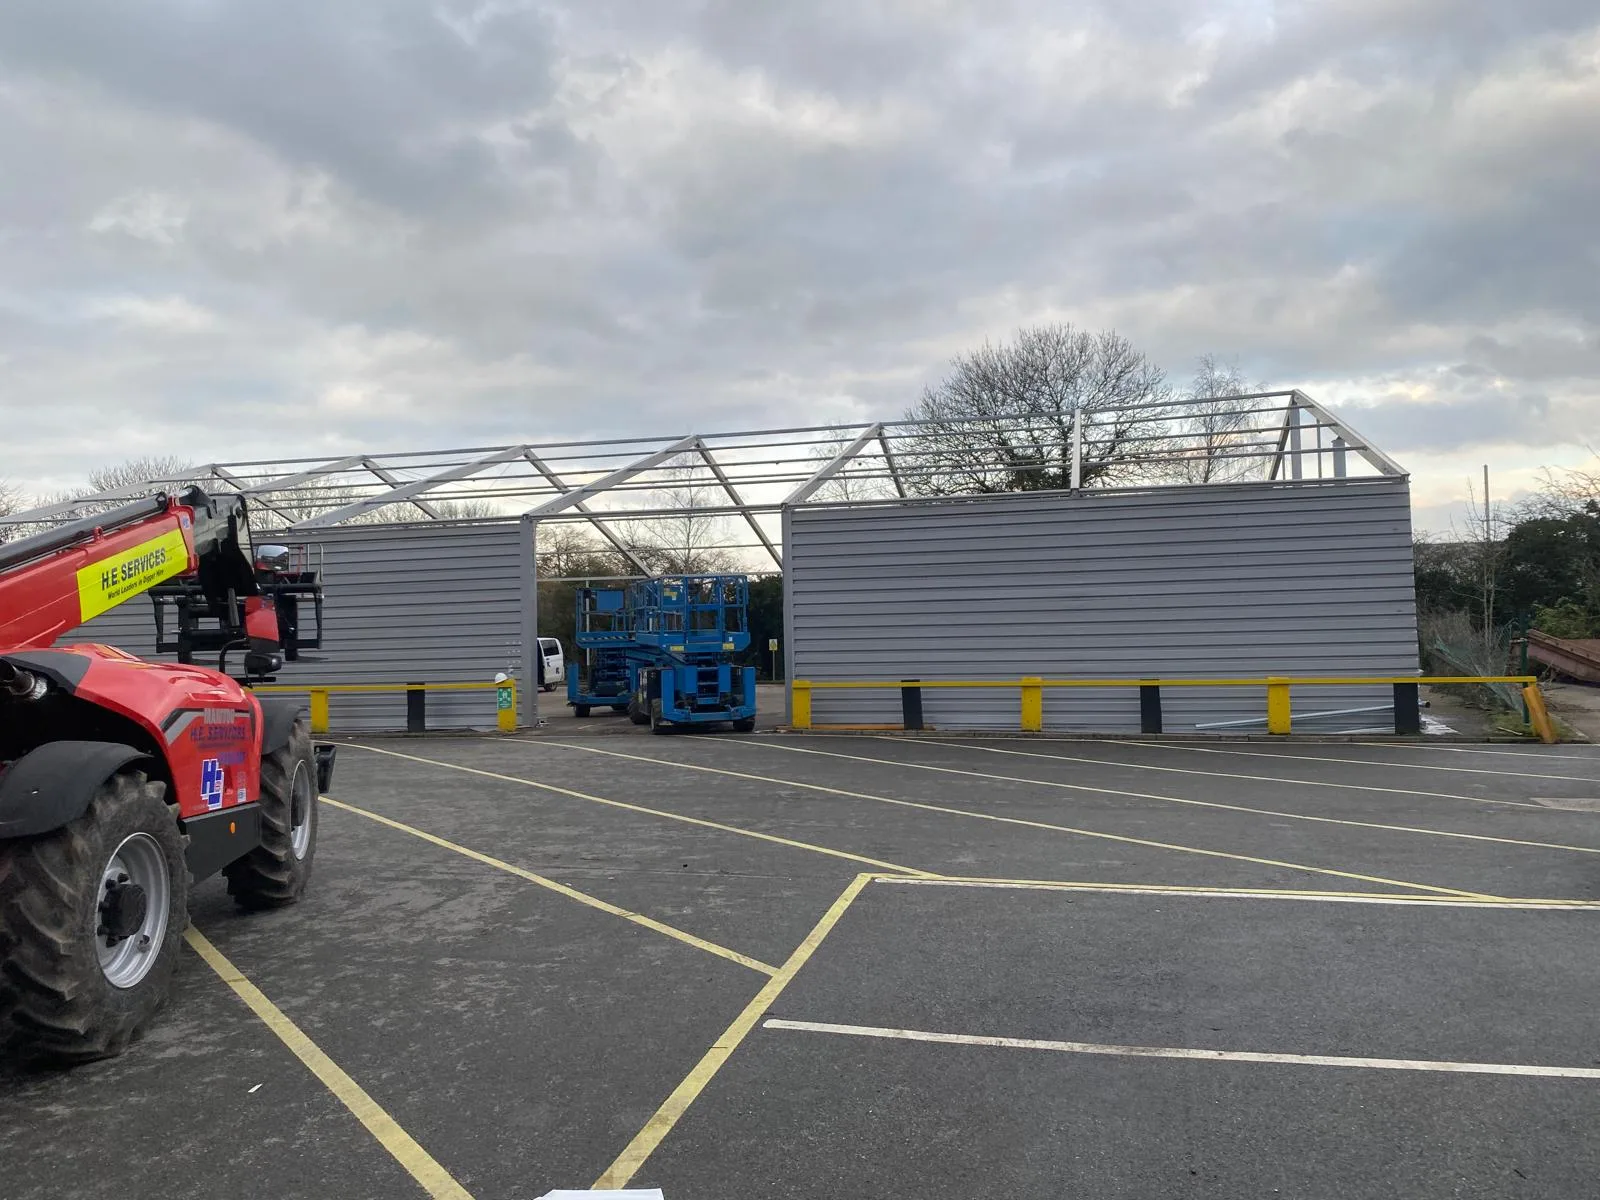
Professional plant equipment and skilled contractors at work on a commercial site.

Structural cladding and frame setup for commercial clients across East Yorkshire.
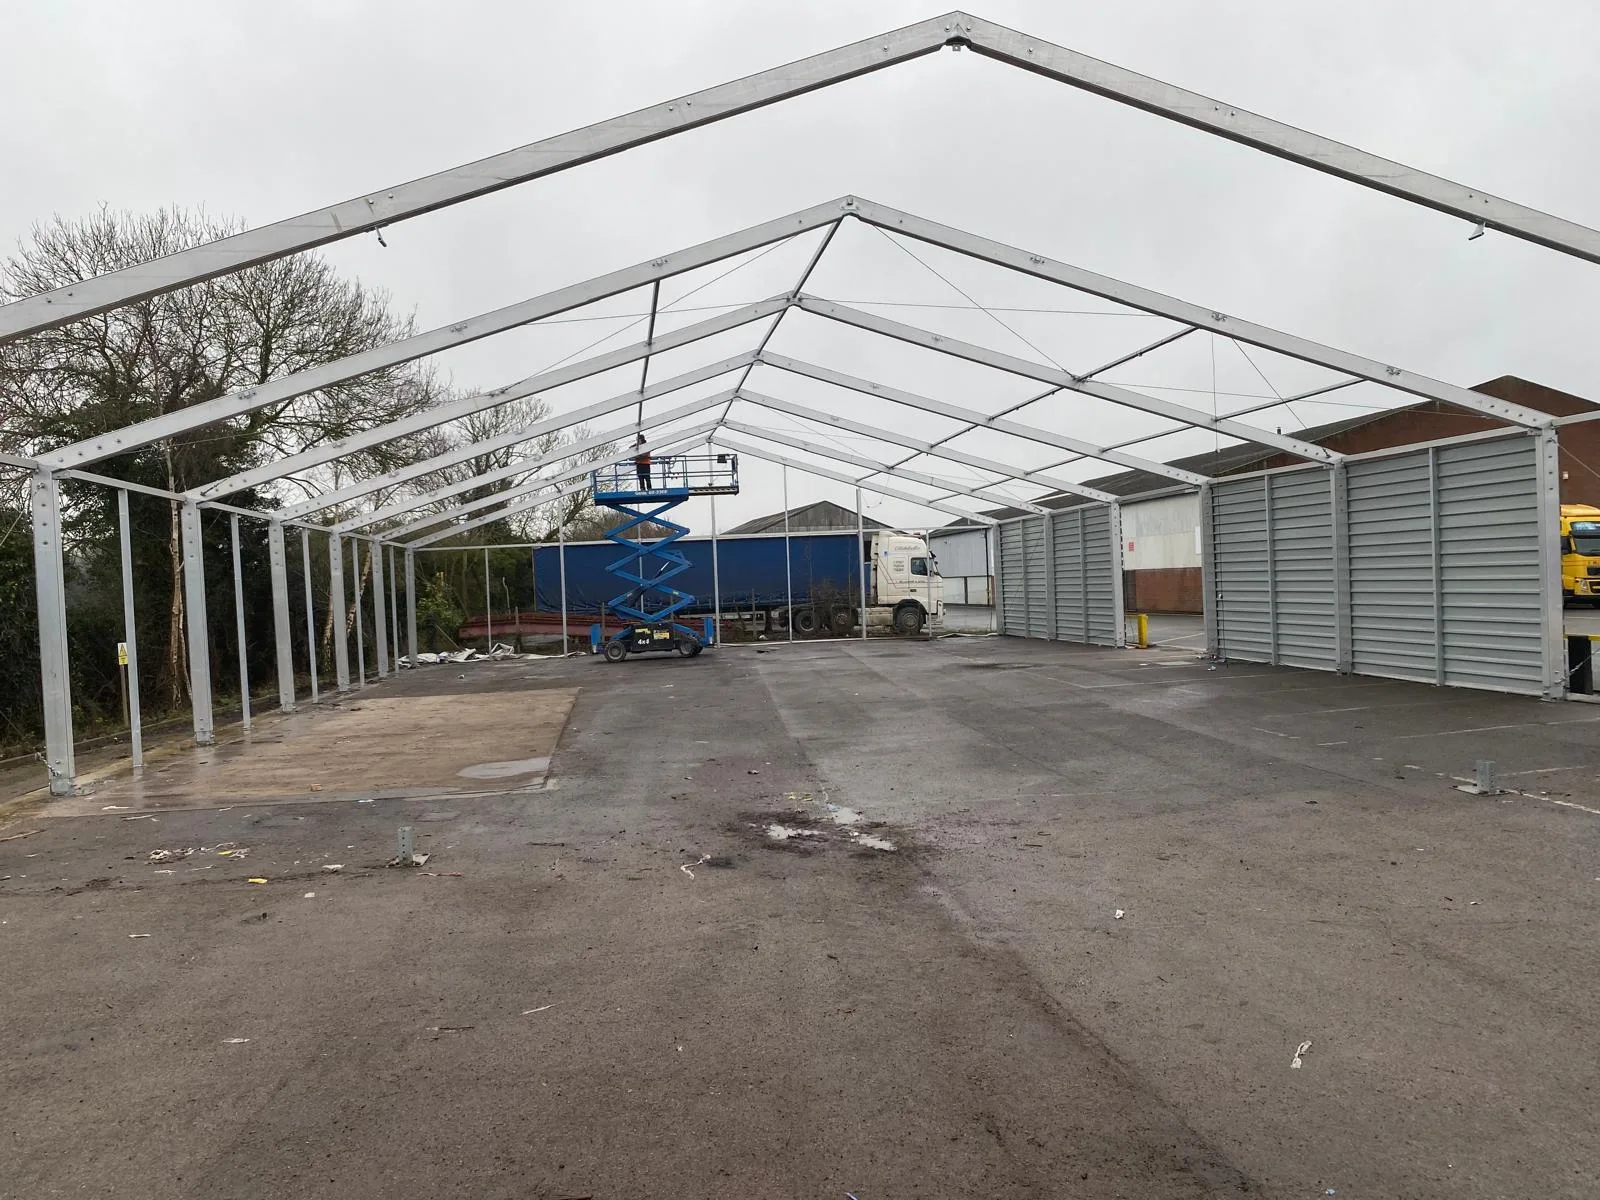
Complete portal frame setup before final roof cladding and side panel fitments.
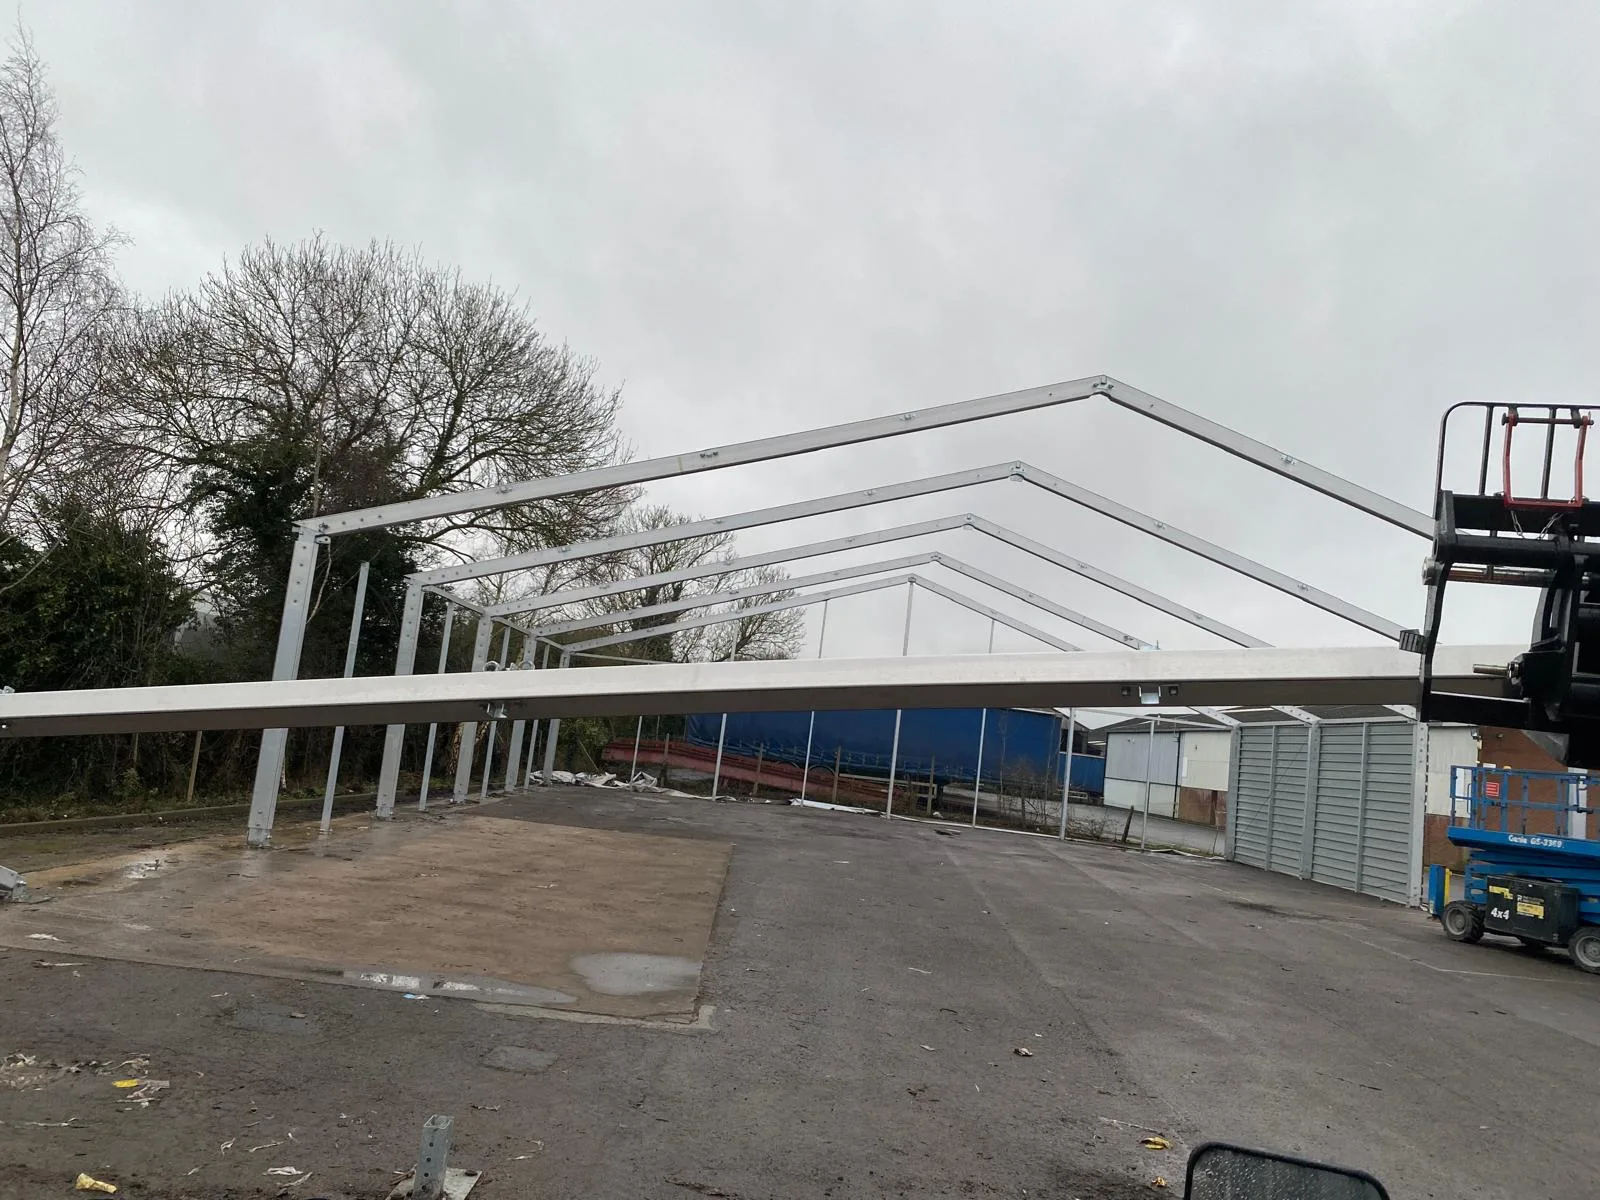
Assembling heavy-duty portal frames for a commercial storage installation.
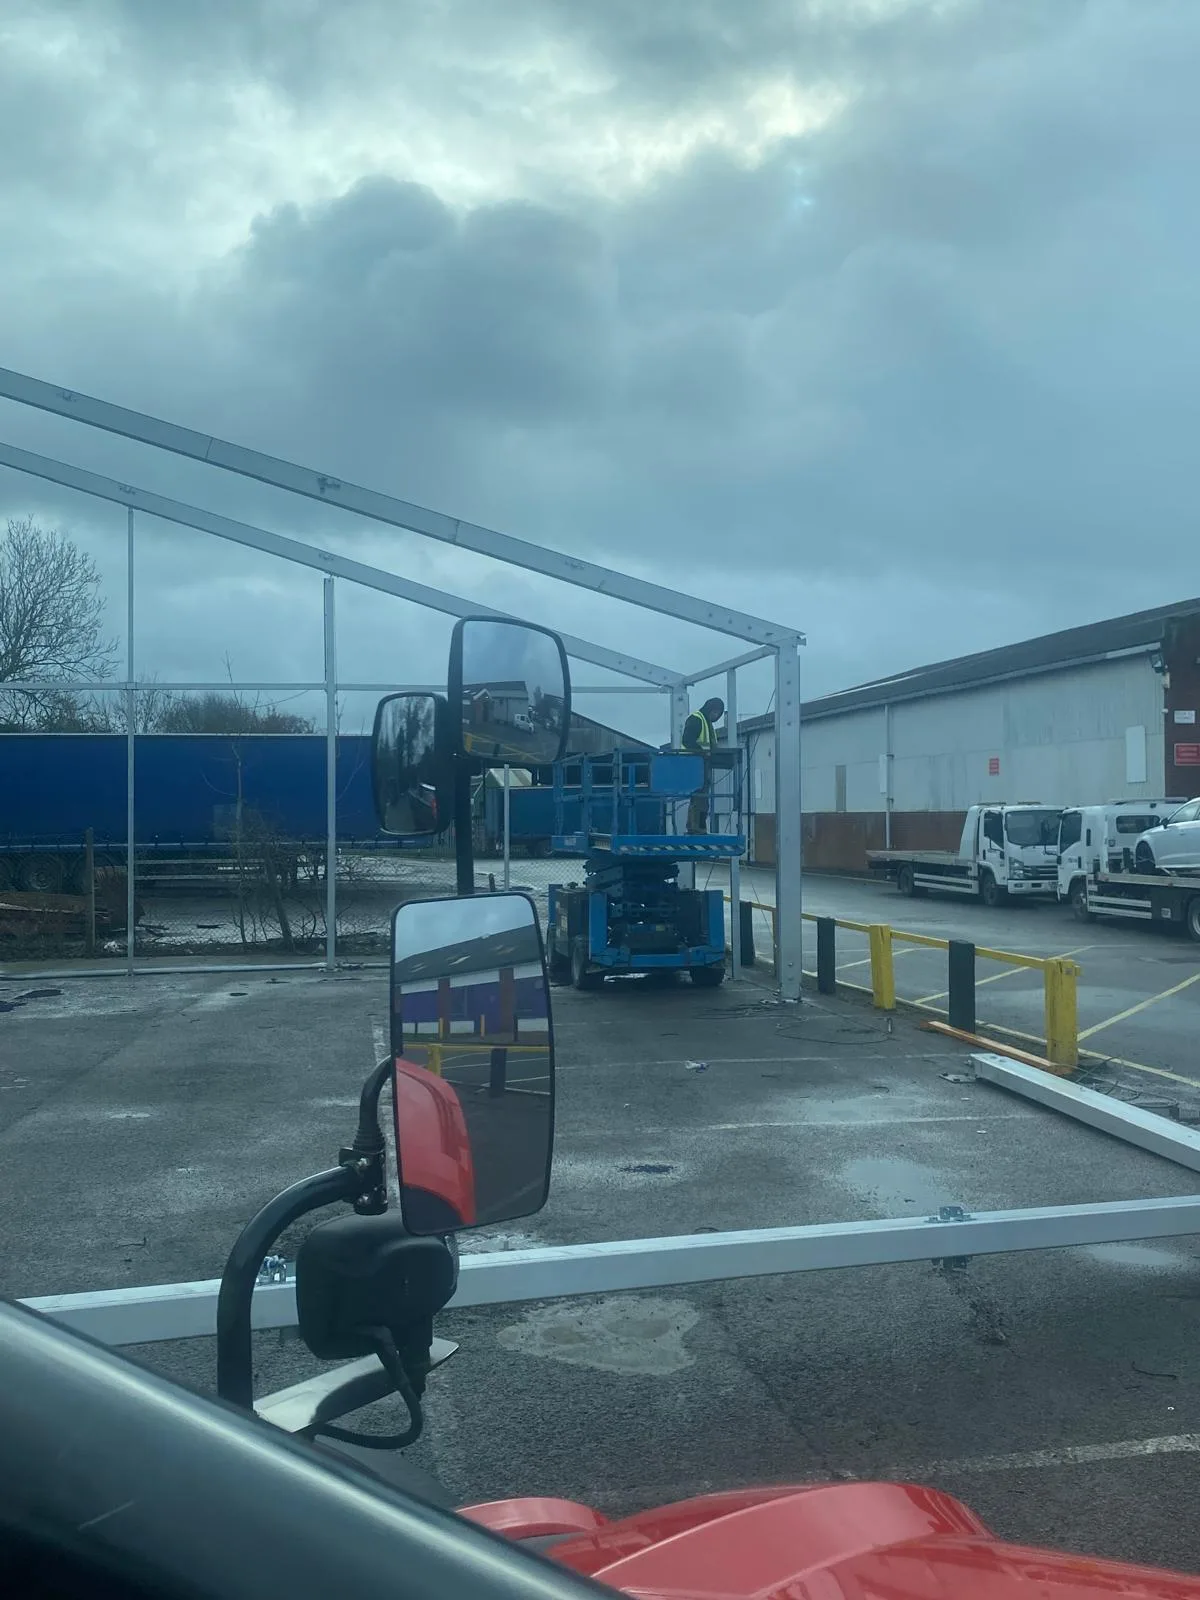
Precision structural alignment using high-reach access platforms.
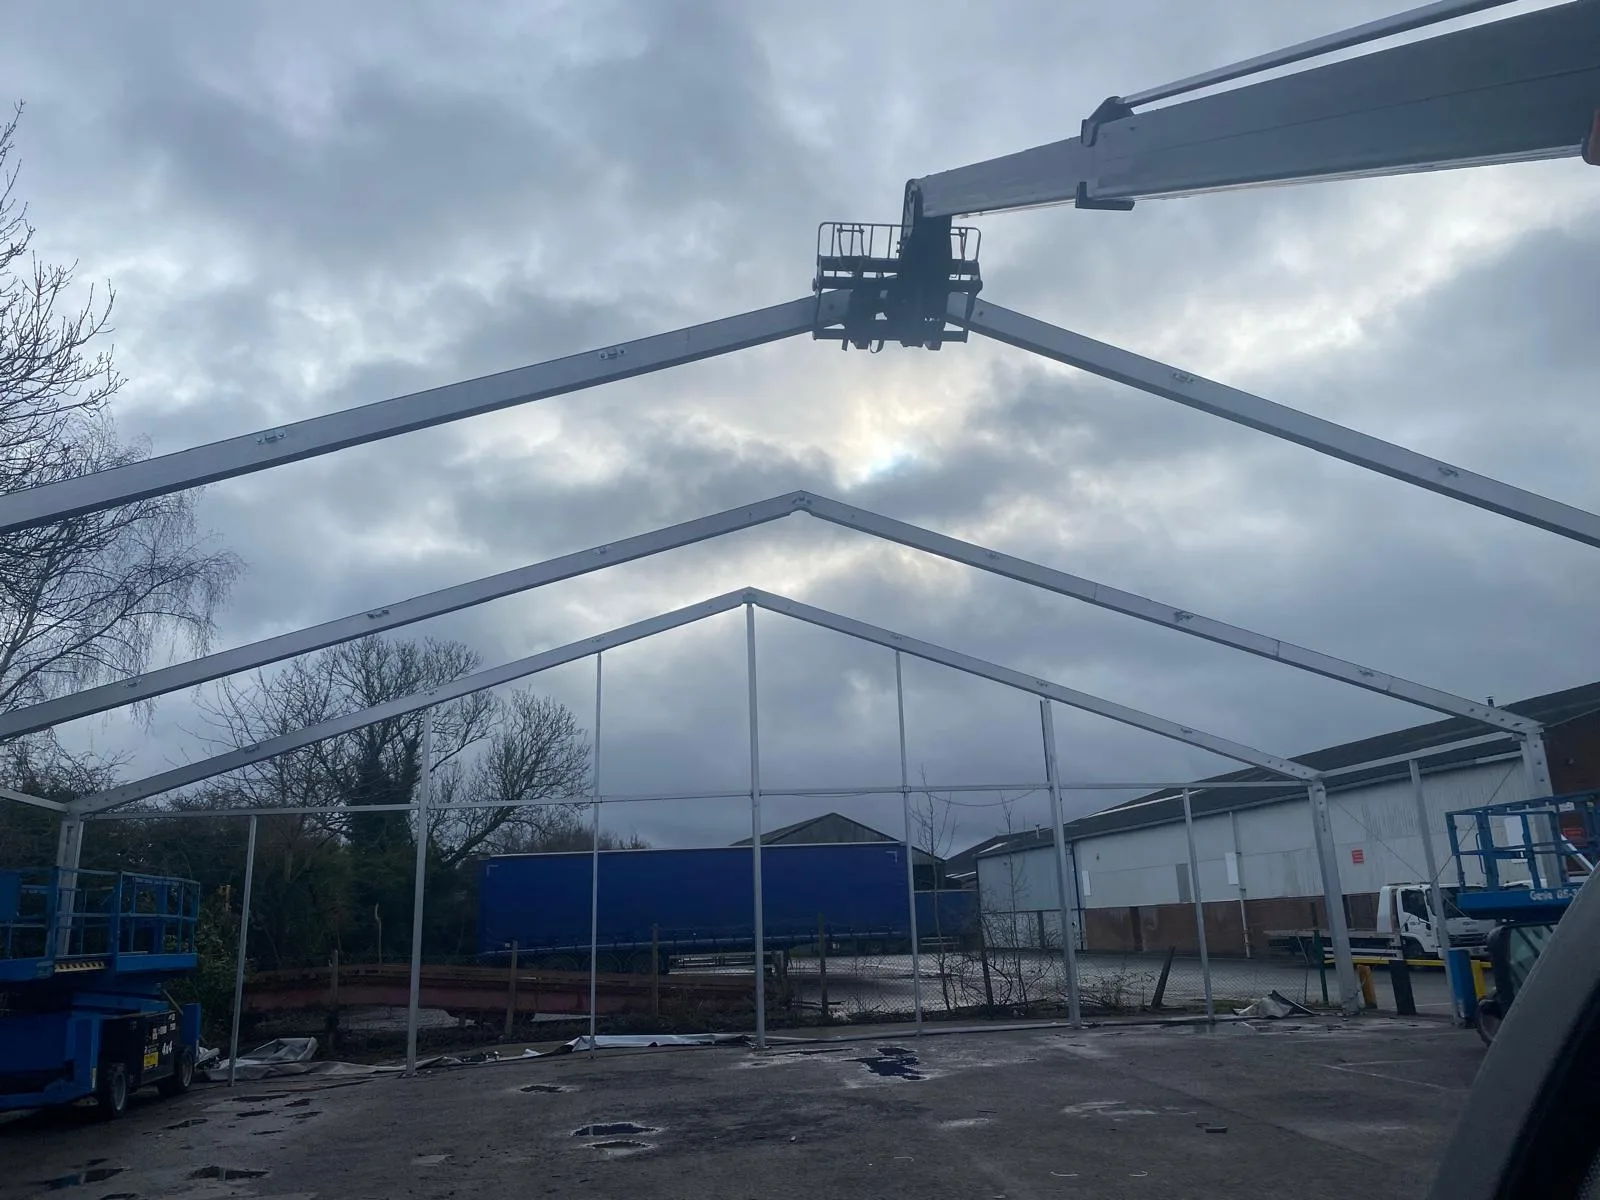
Clear-span roof truss arrangement engineered for maximum industrial clear space.
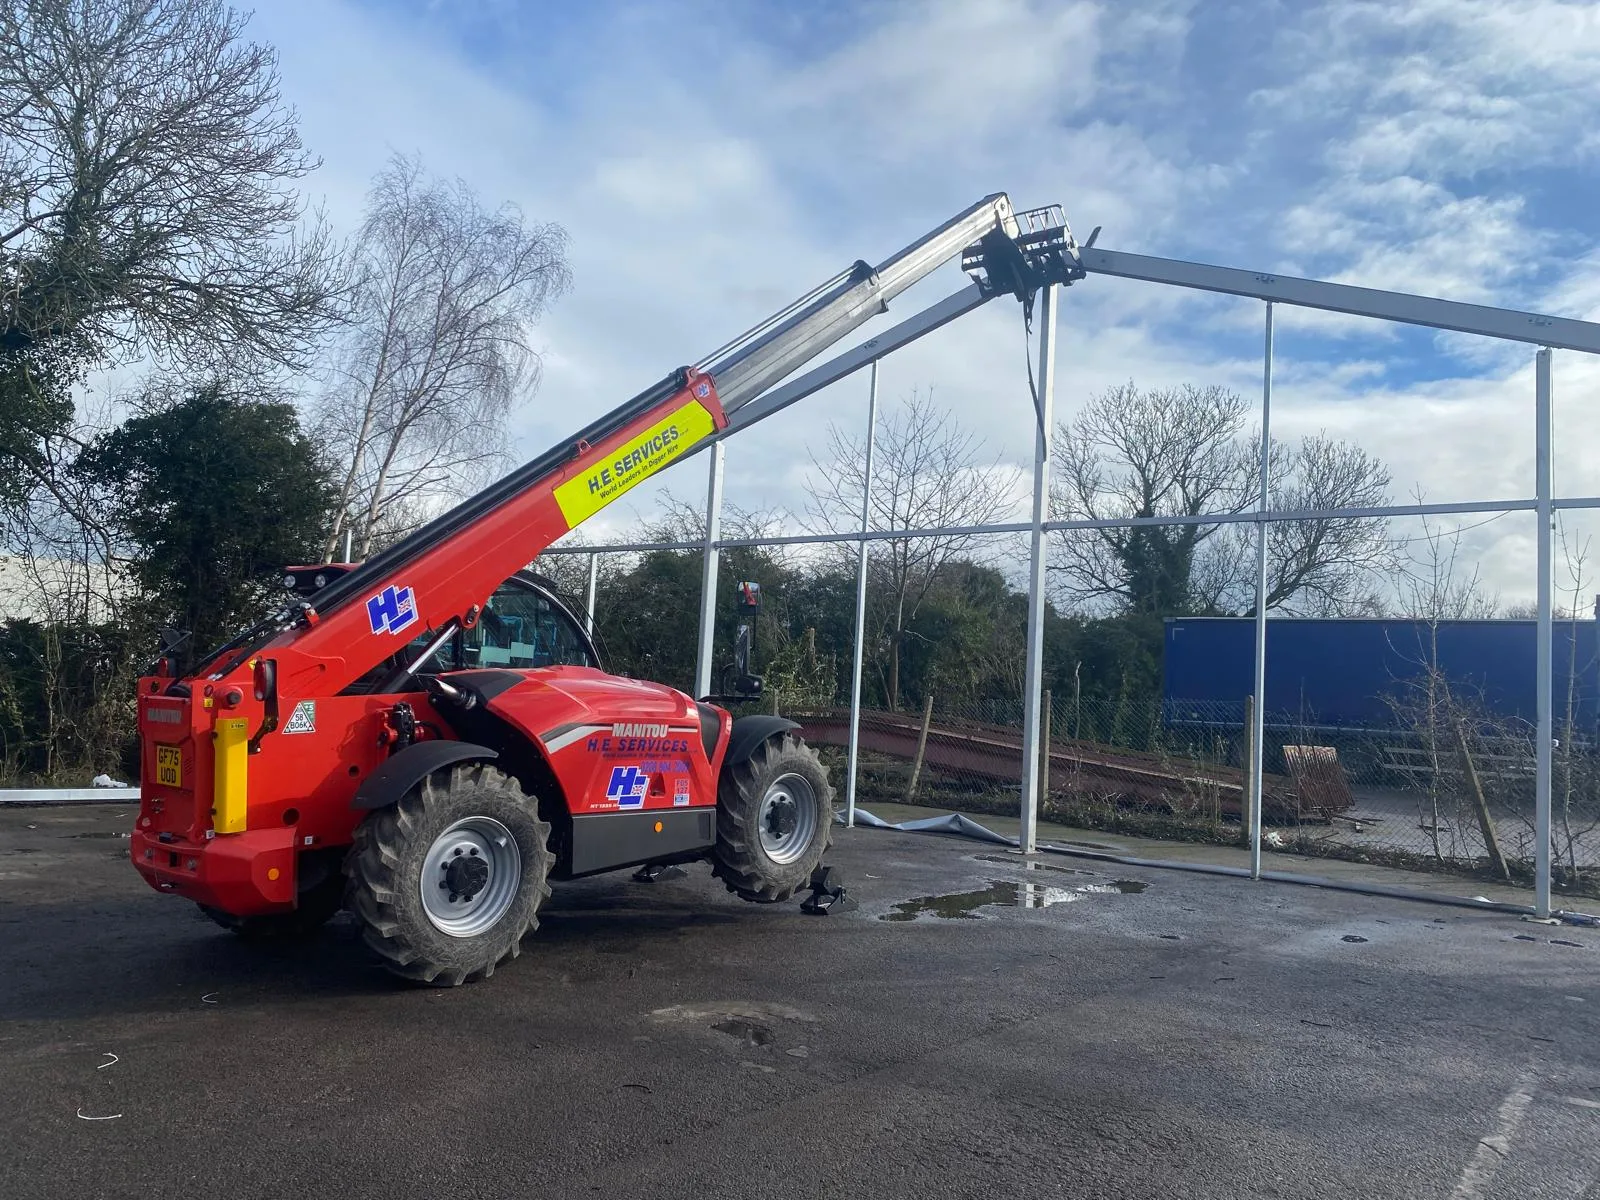
Utilizing dedicated telehandlers for safe, efficient steel structural erection.

High-quality face brickwork and insulation detail on a modern commercial build.
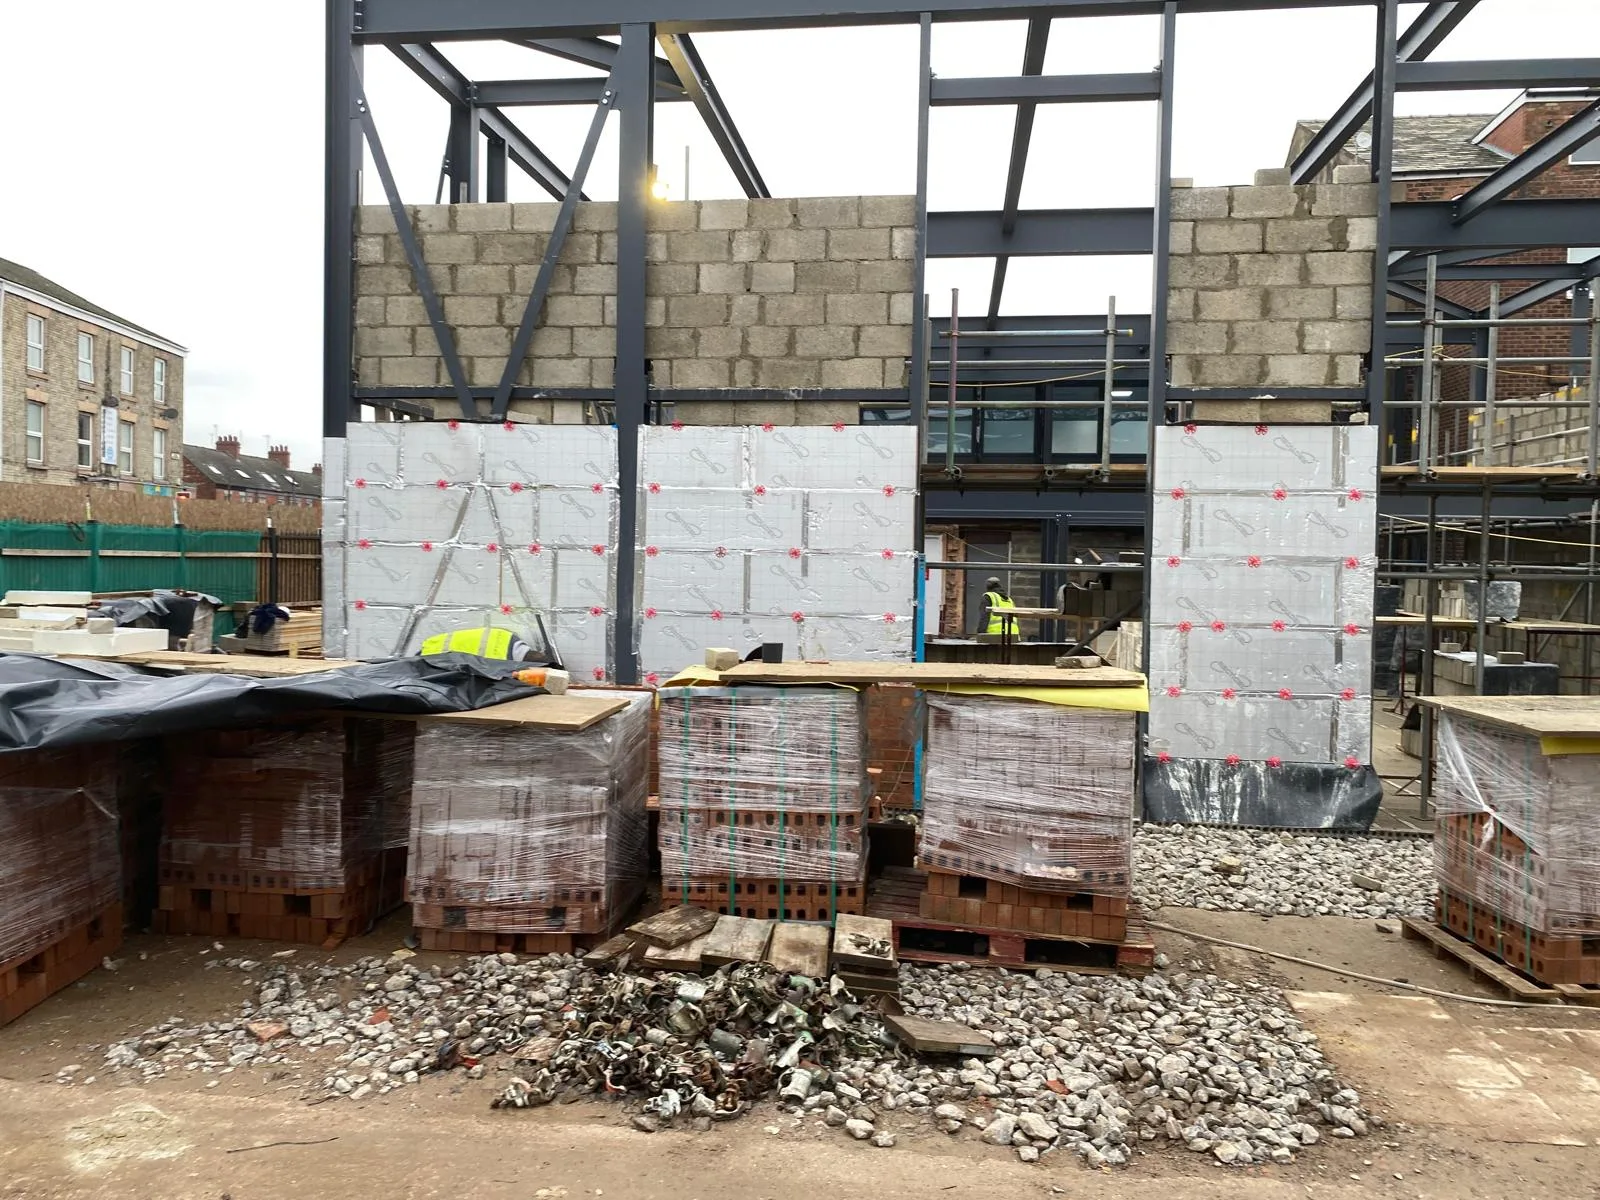
Structural steel framework integrated with thermal blockwork for commercial premises.
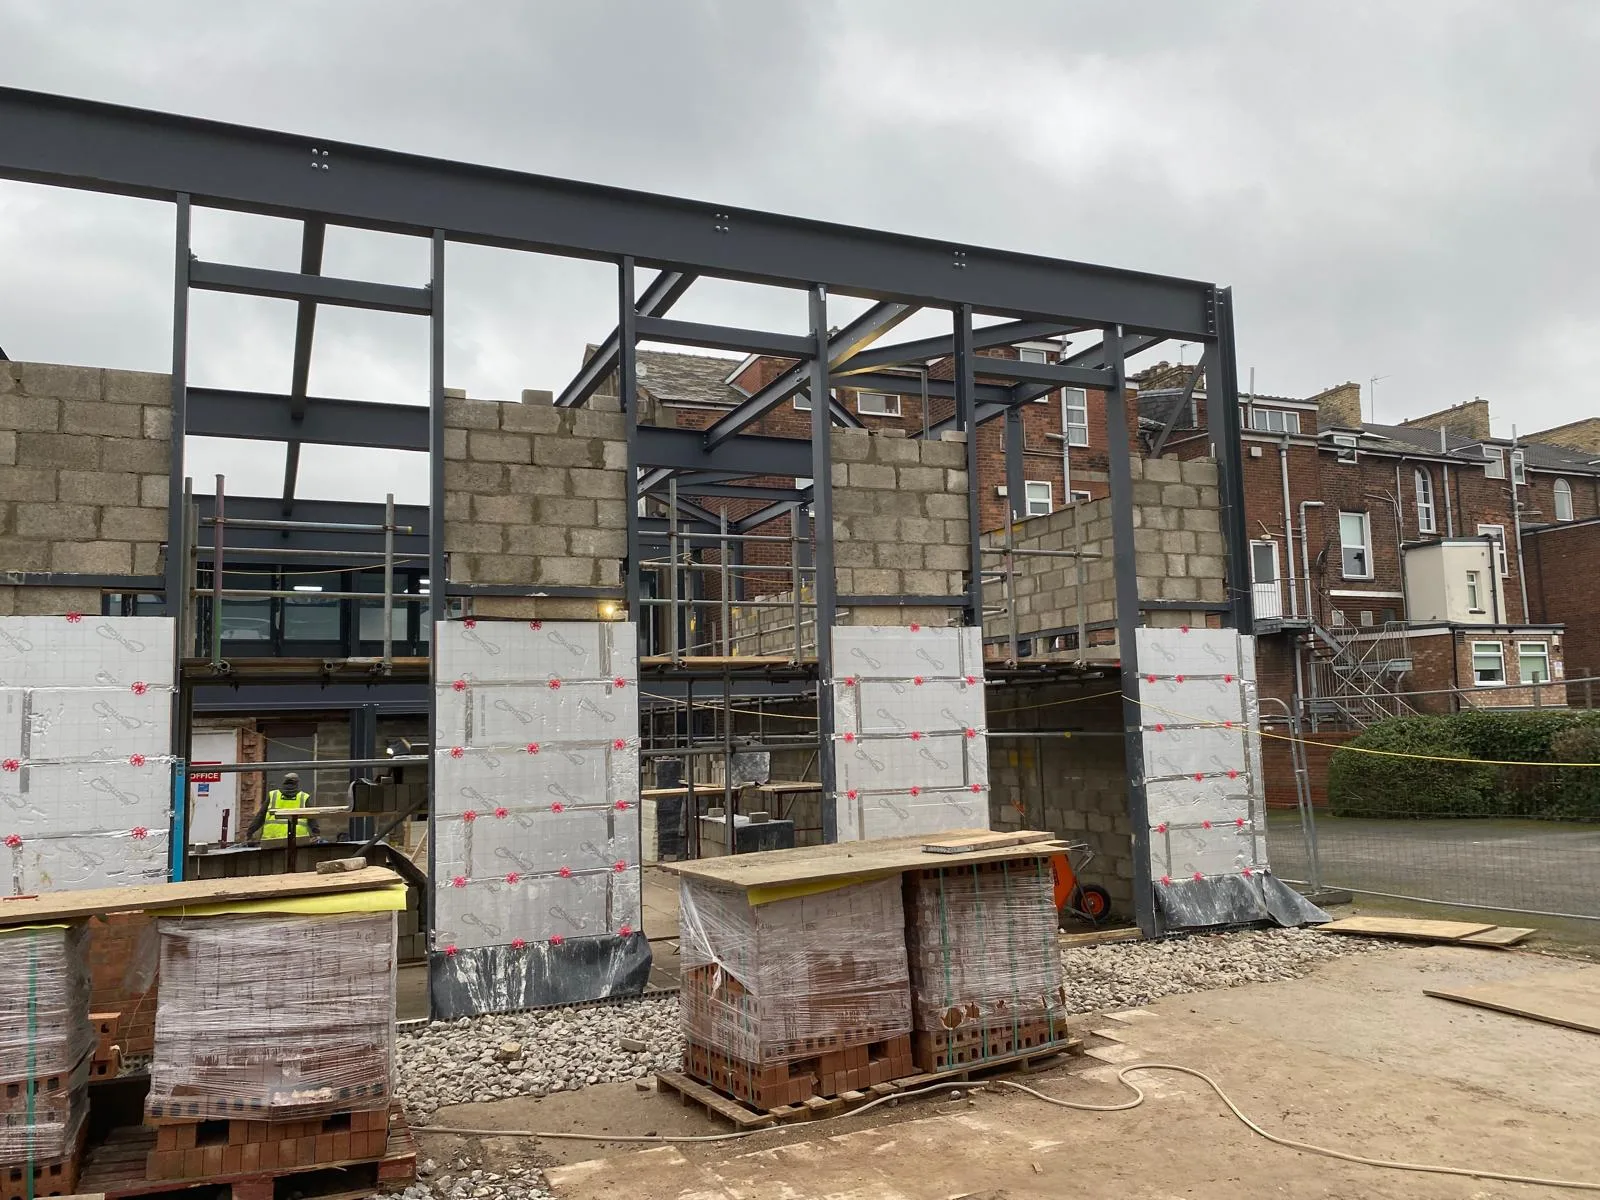
Multi-trade structural development managed by Build Fast Hull Limited.
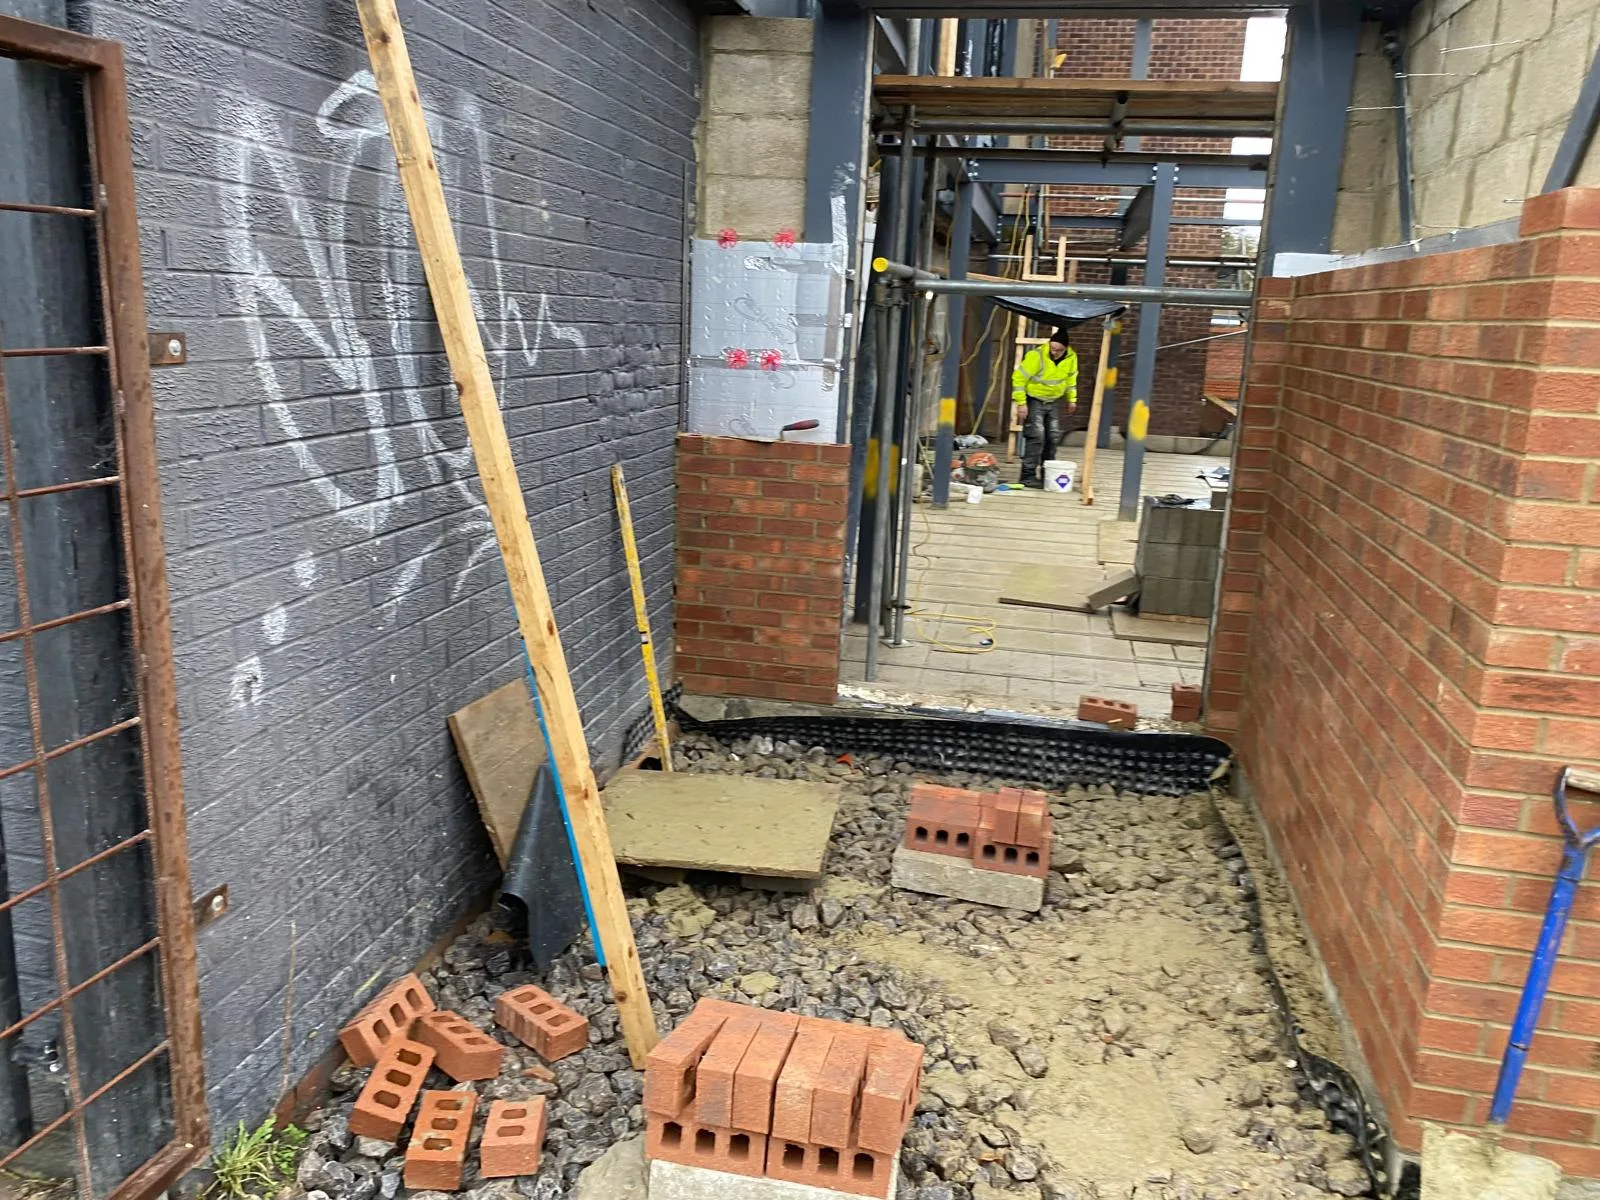
Precise walling and passageway brickwork for commercial redevelopment.
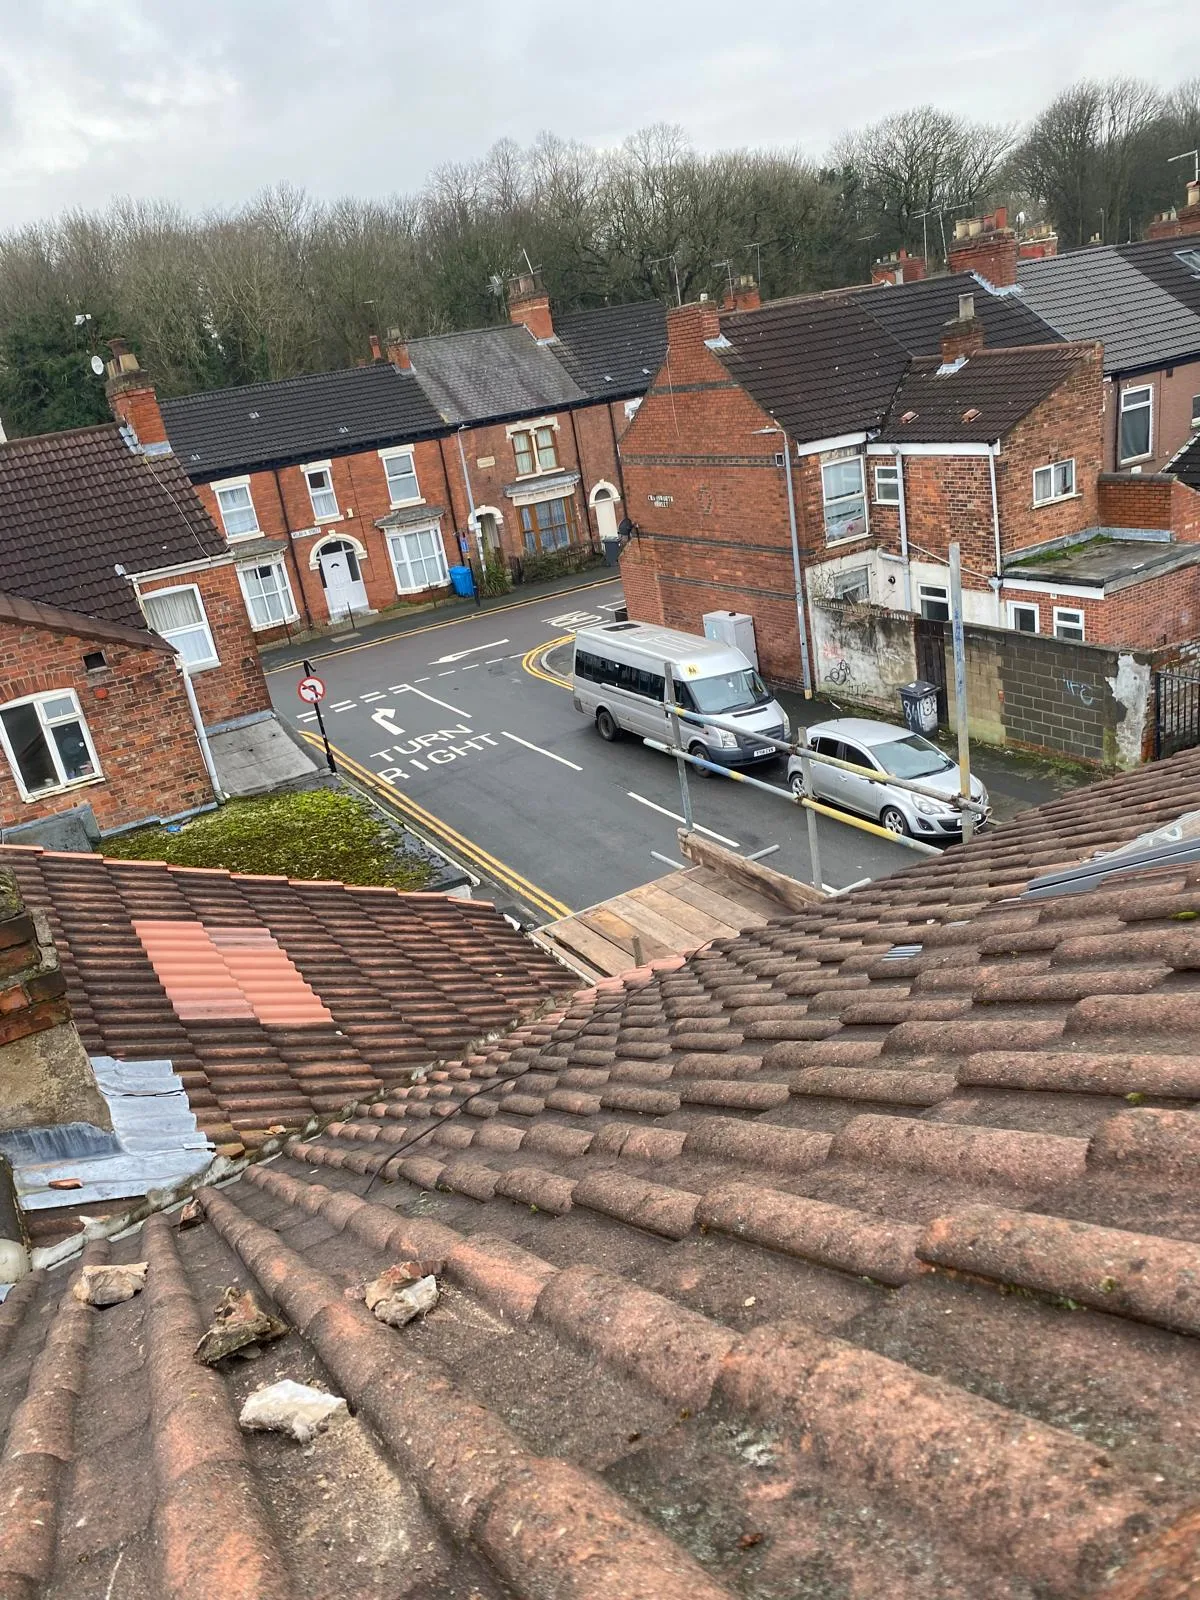
Roof overhaul and tile maintenance across residential terraced properties in East Yorkshire.
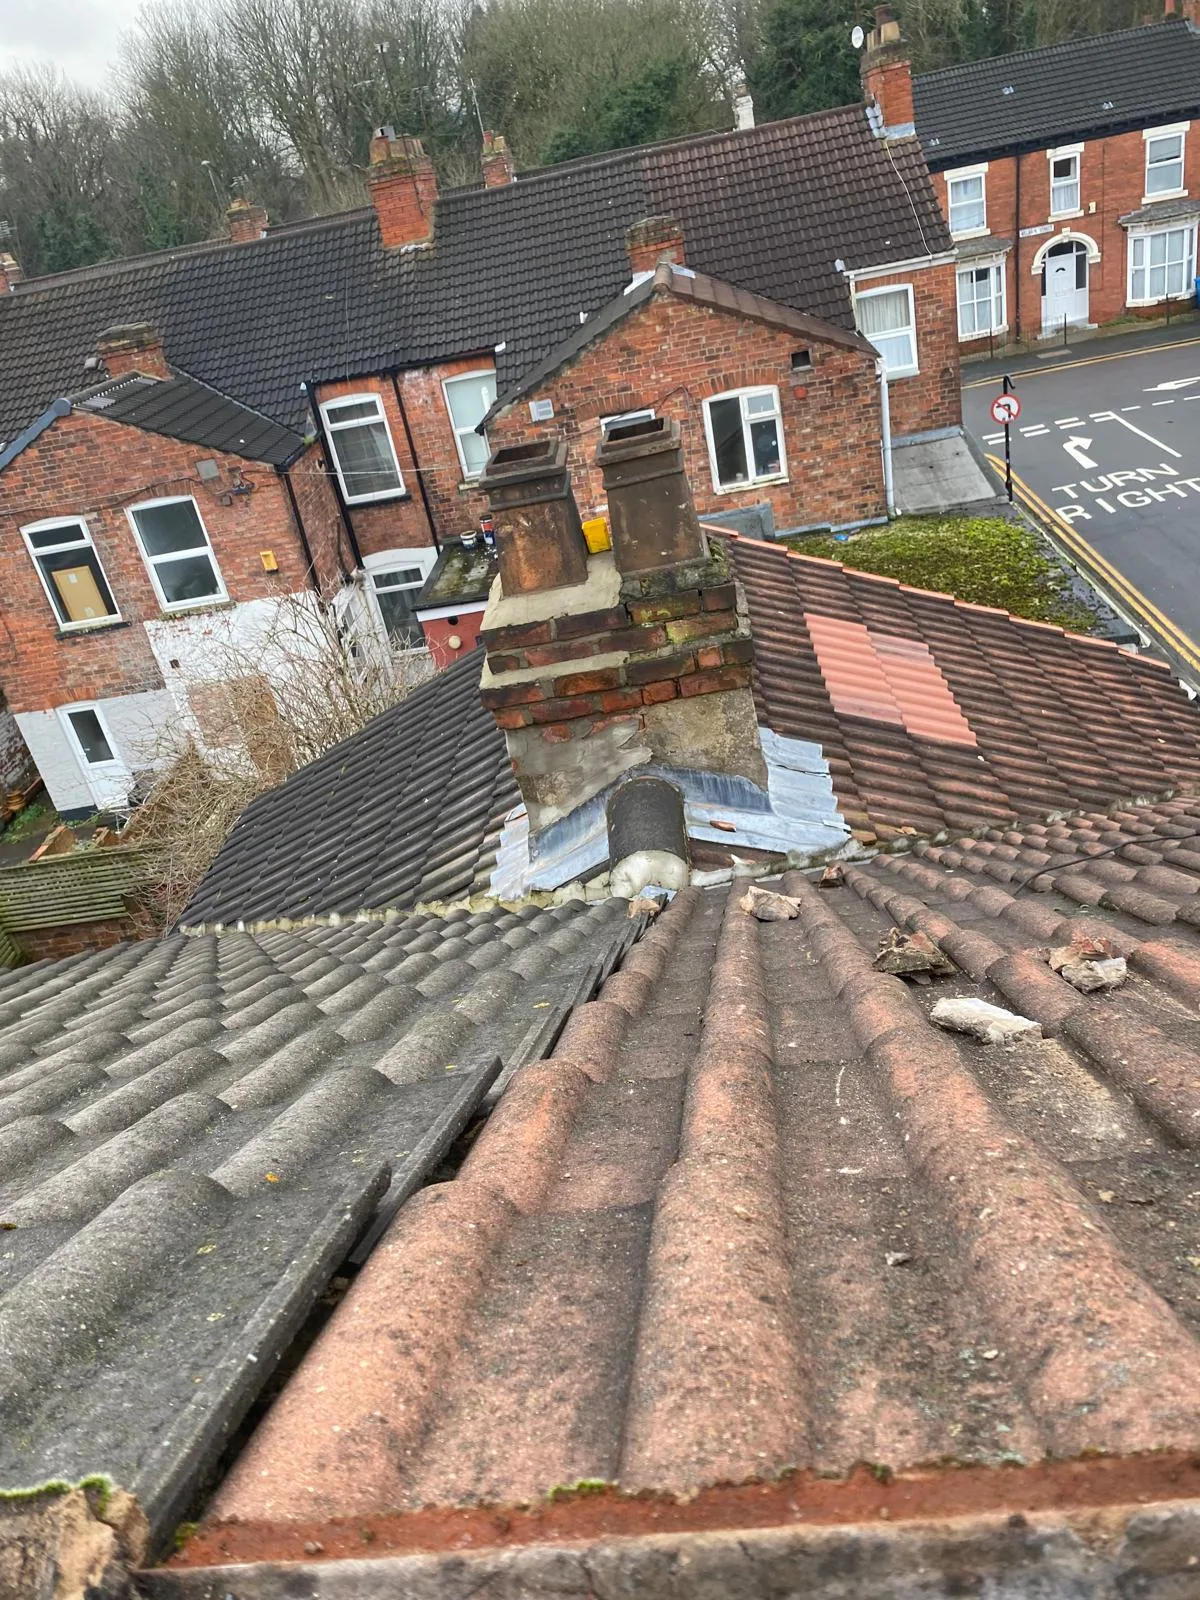
Detailed inspection of lead flashing, mortar joints, and roof tiles to prevent leaks.
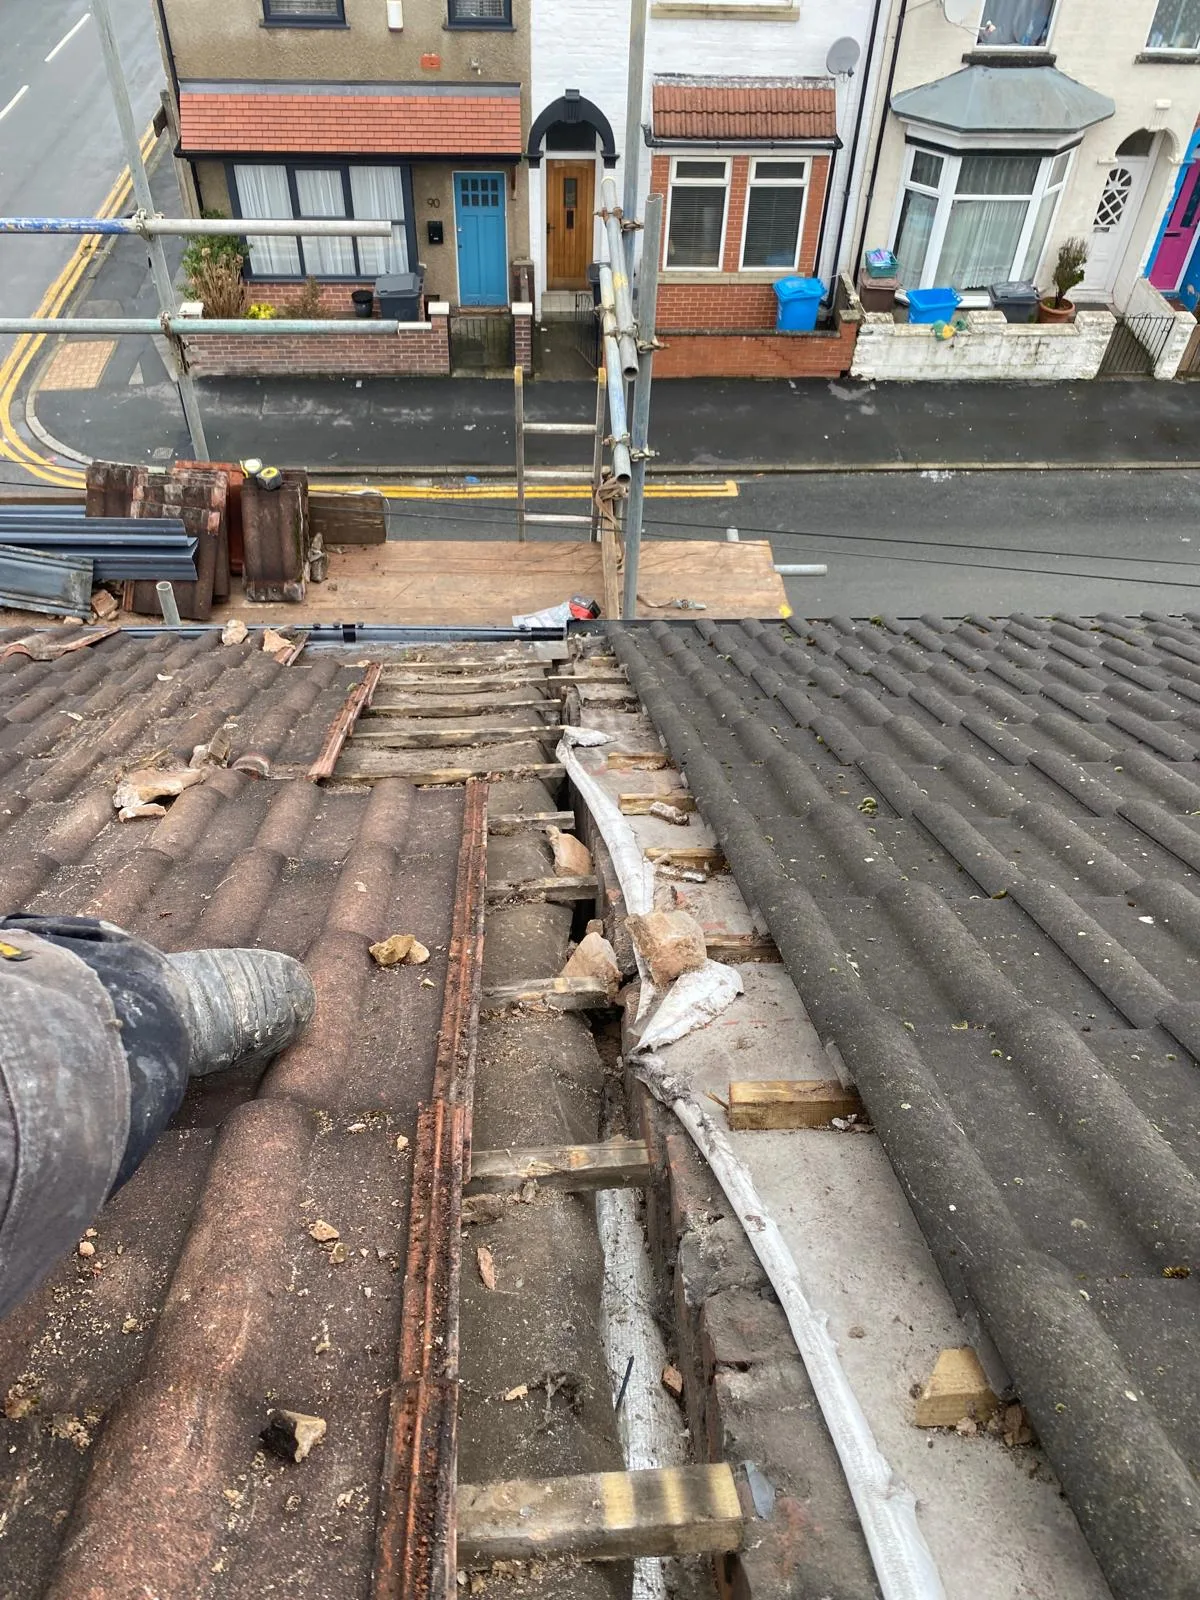
Stripping back damaged tiles along a shared party wall to prepare for new valley lining and battens.
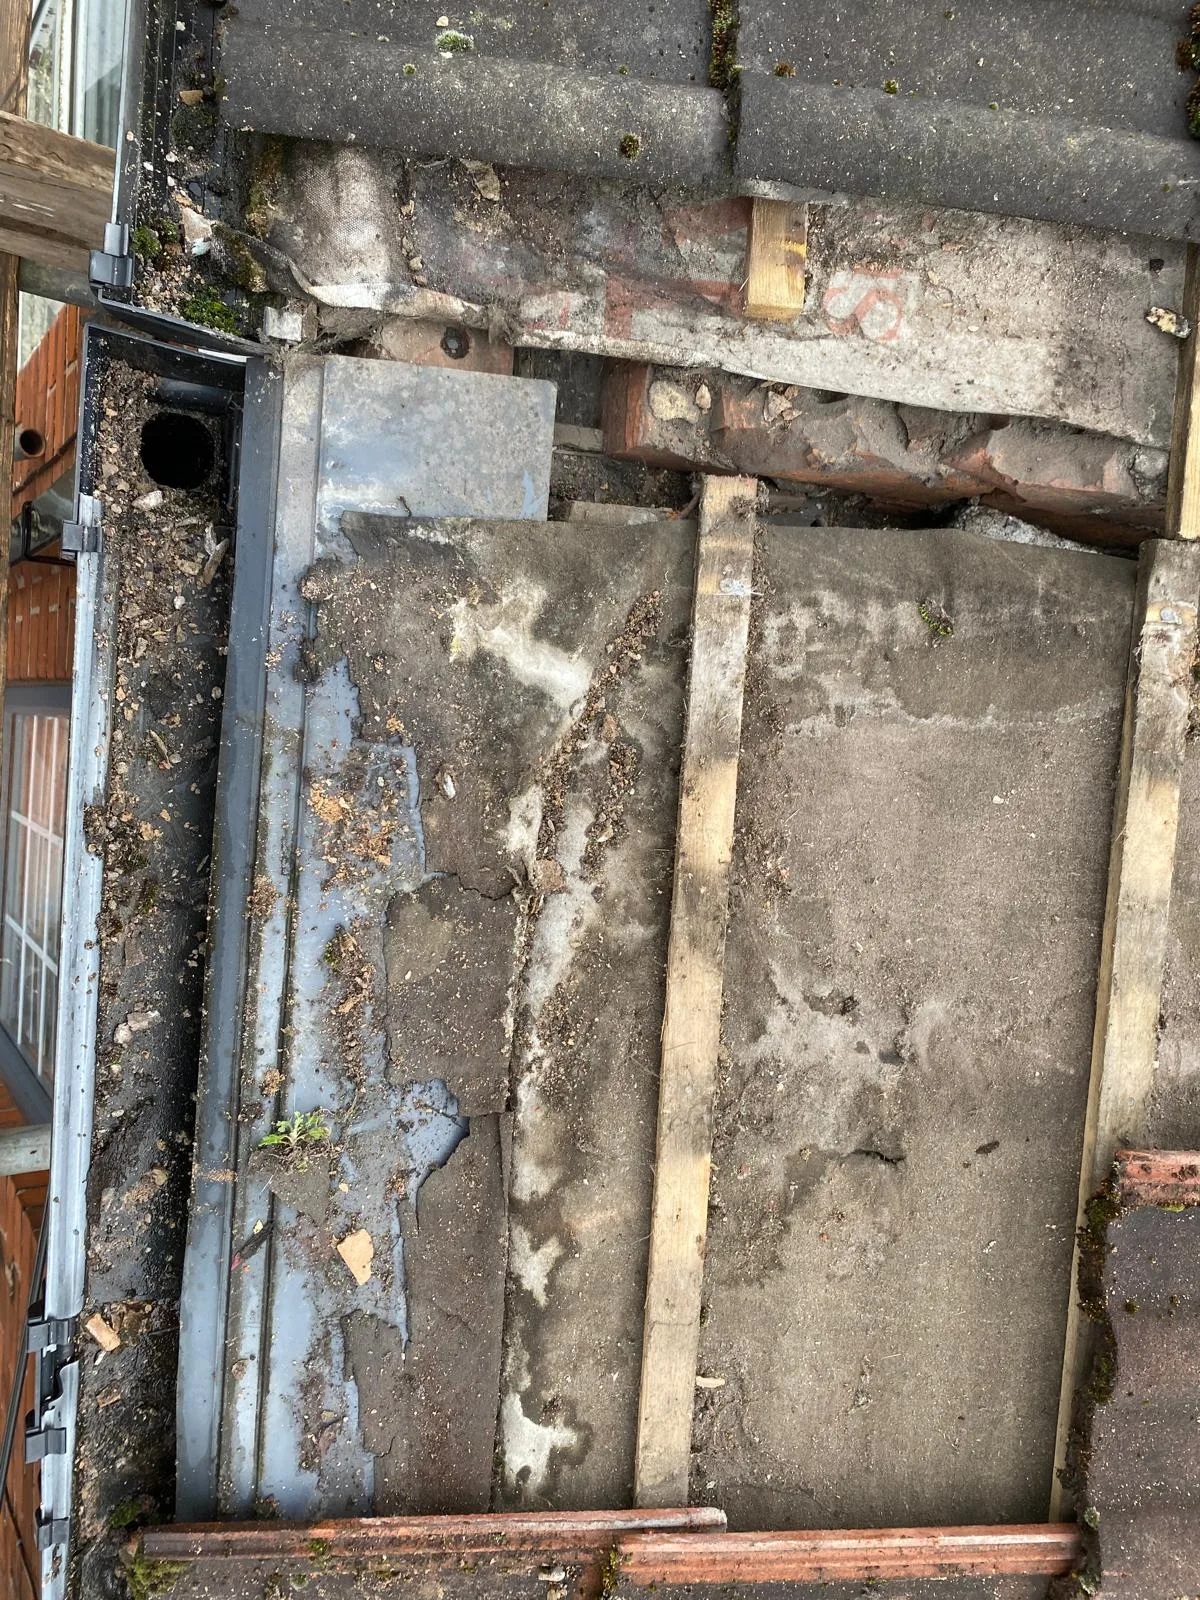
Inspecting weathered membrane and decayed timber before installing modern breathable underlayment.
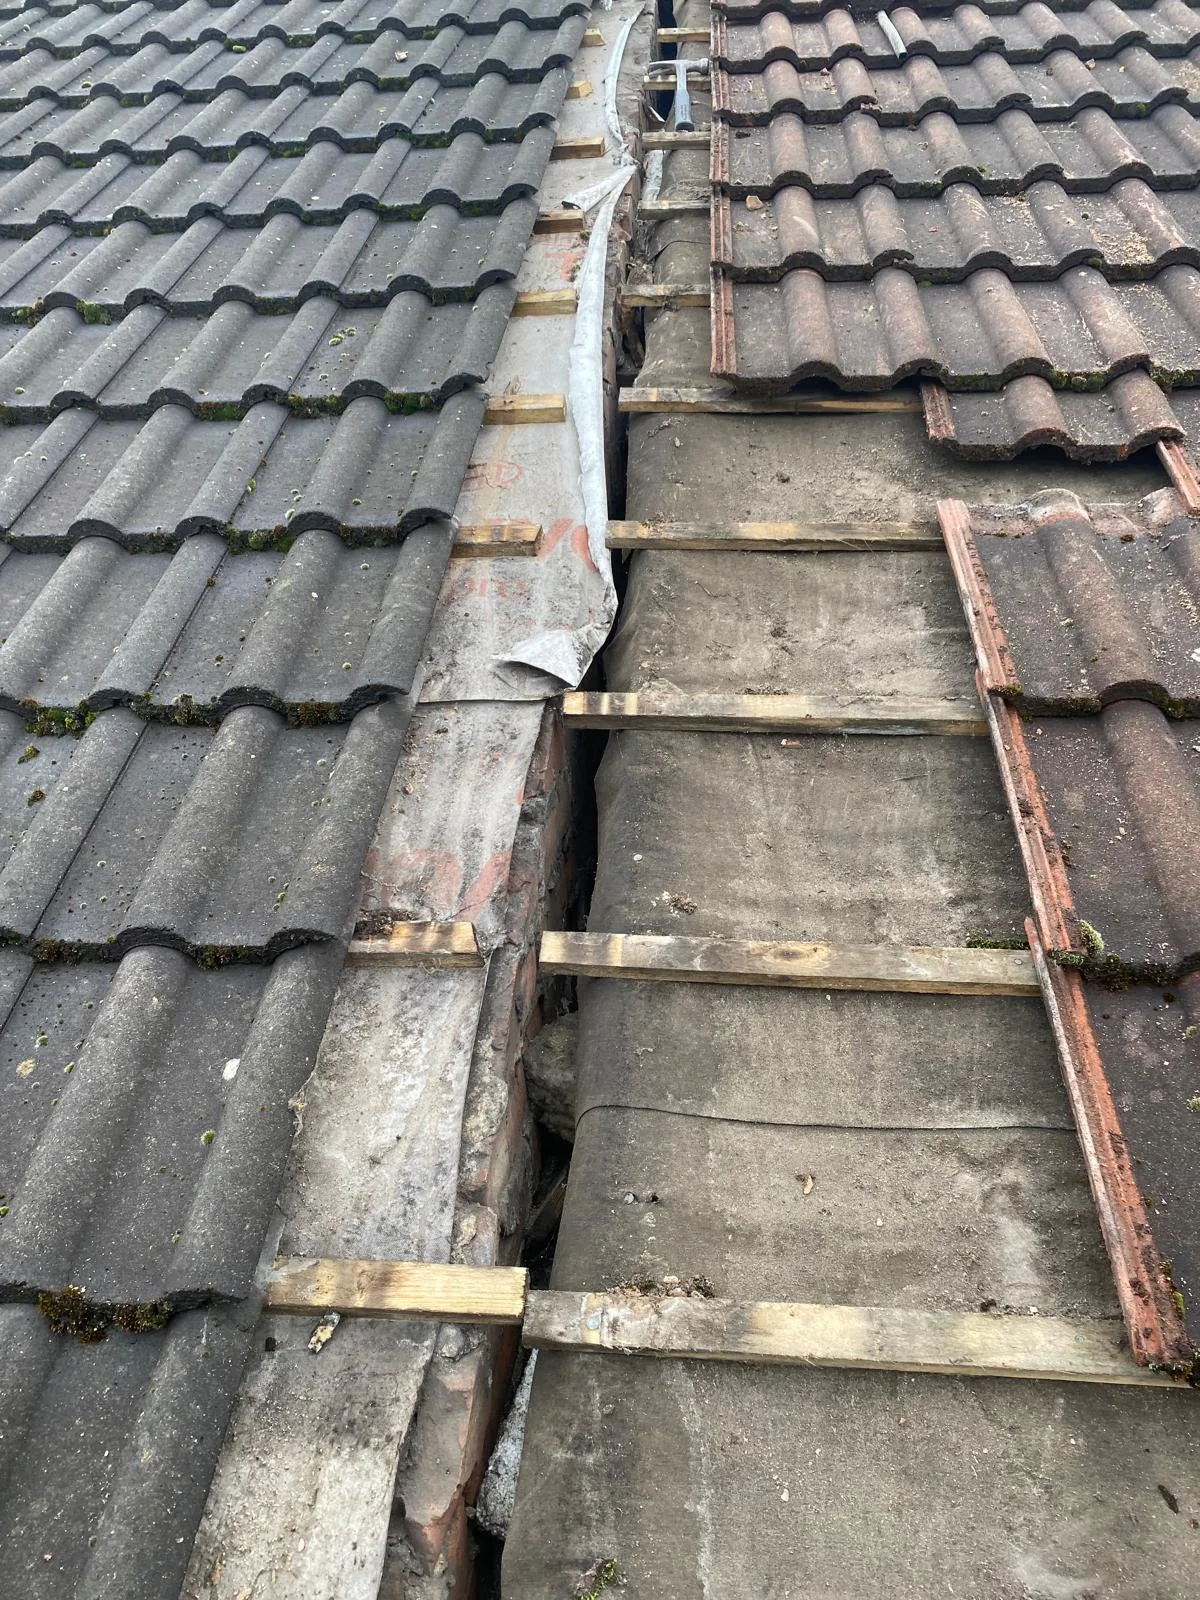
Fitting new roofing felt and counter battens along the structural dividing line.
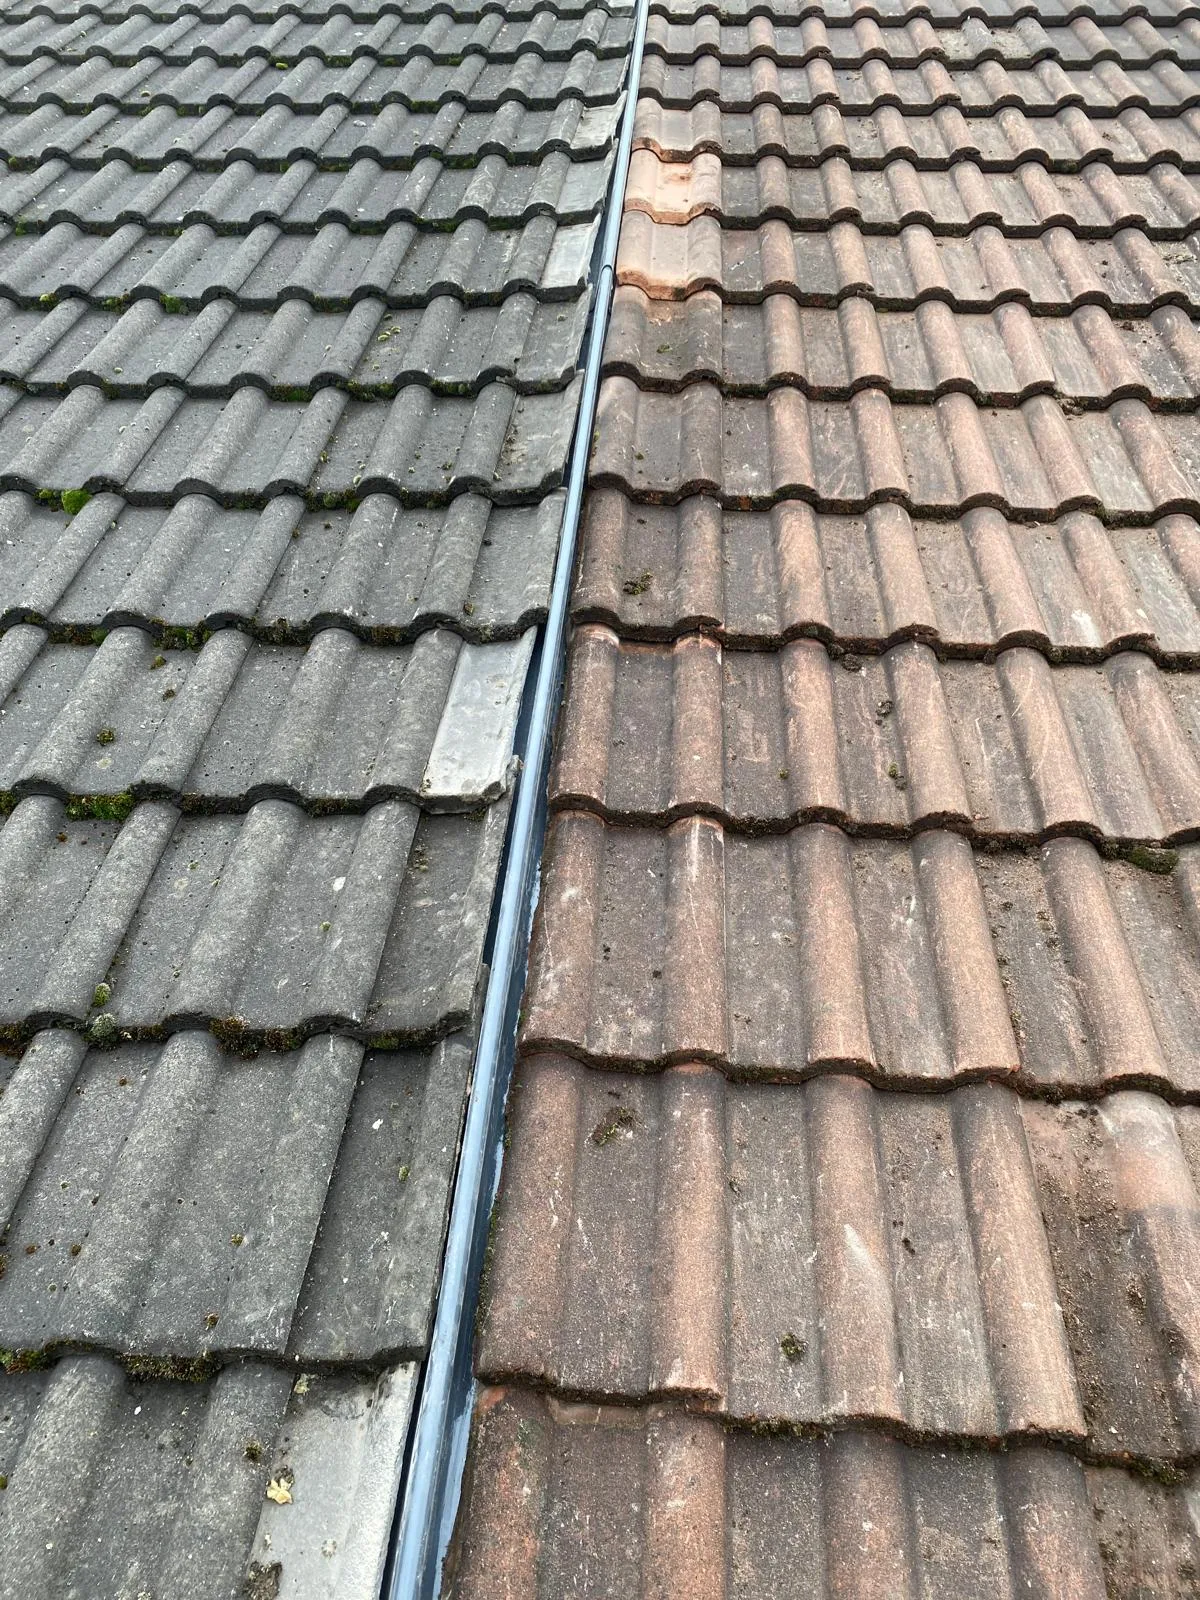
Fully installed weather-tight dry valley system joining adjacent terraced roof slopes.
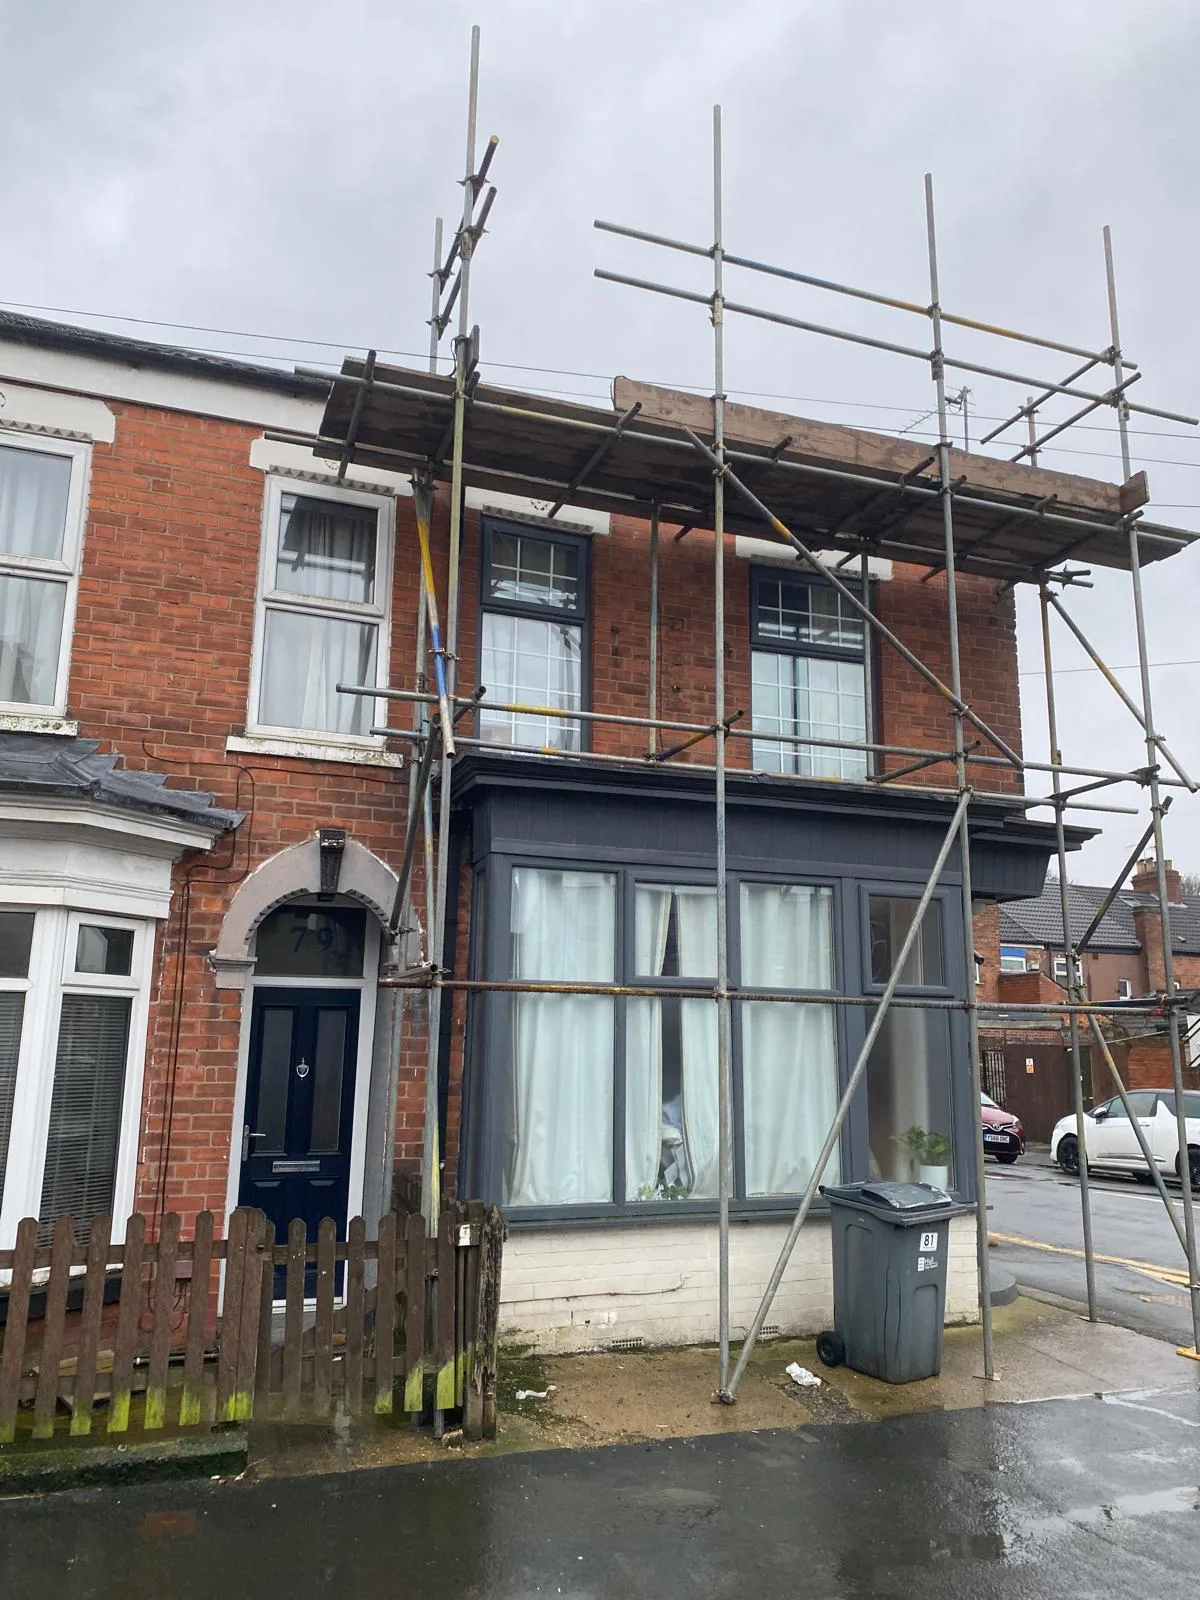
Safe access platform installed for residential roof repair on a traditional Hull terrace.
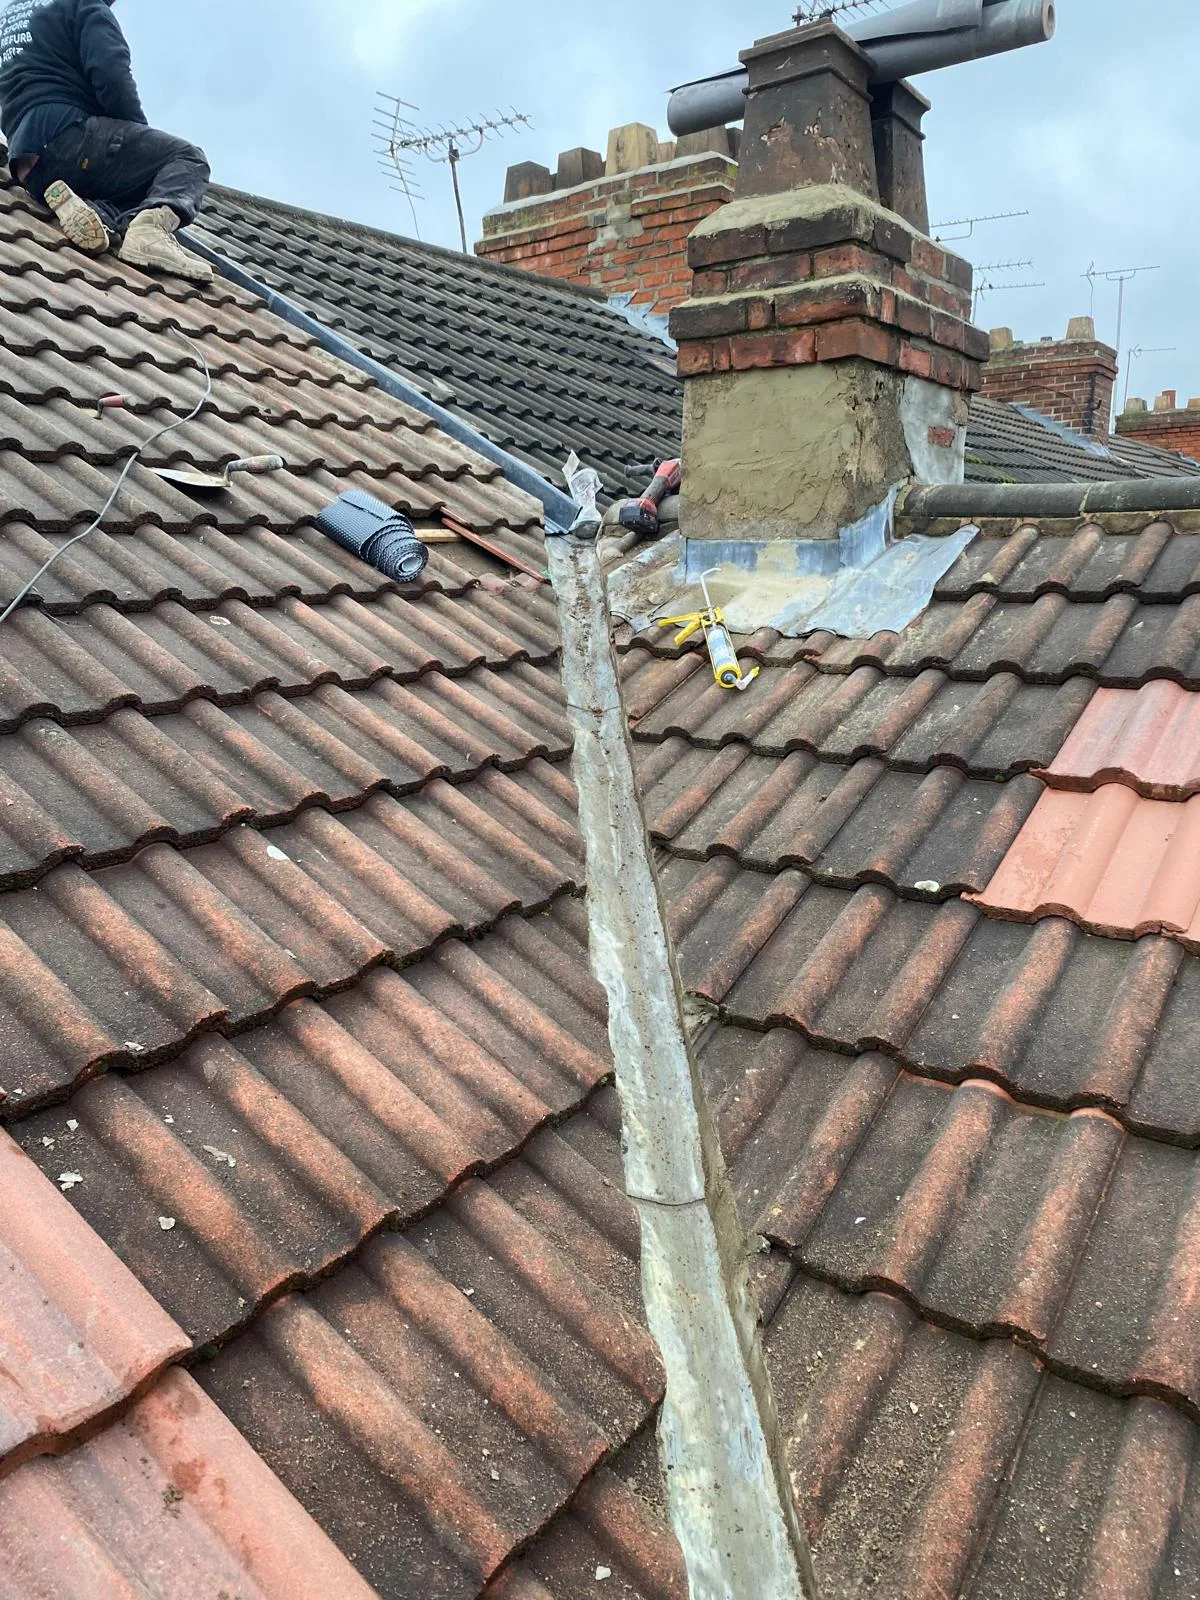
Replacing lead flashing and installing a central drainage valley near the chimney stack.
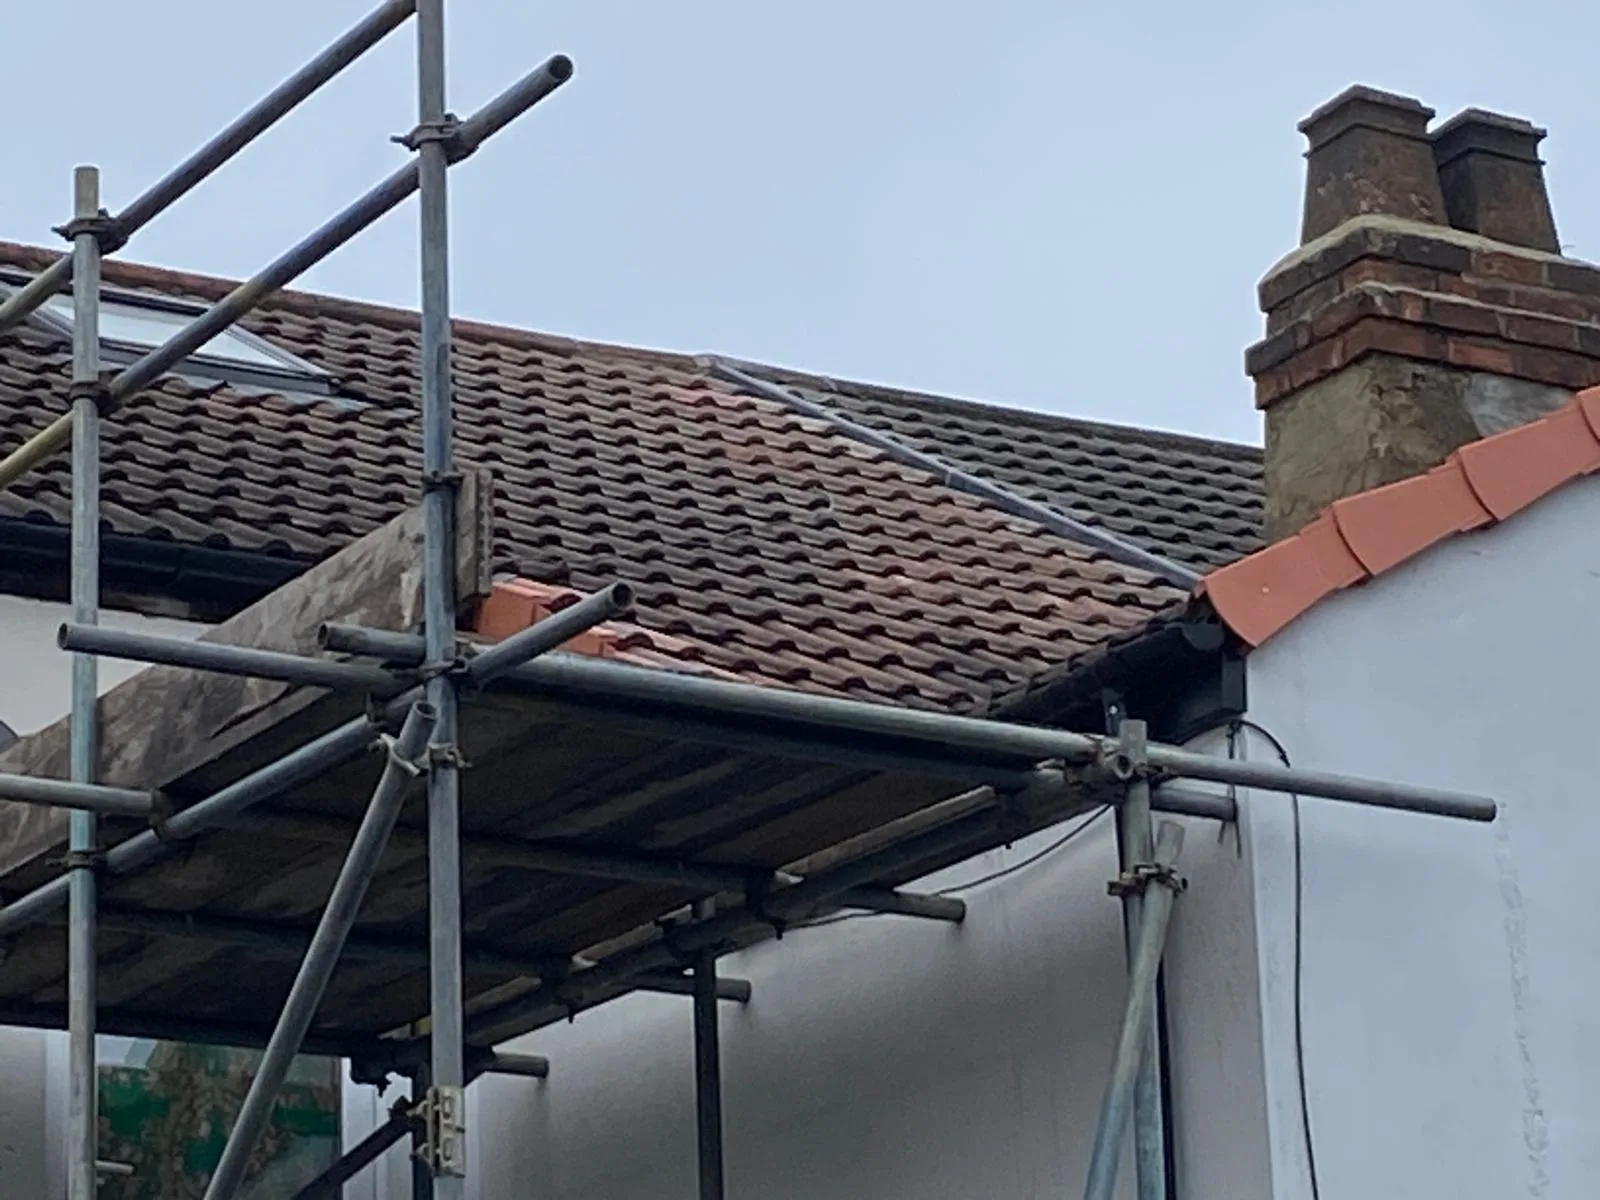
Finished tile alignment and hip line detail on a restored residential roof.
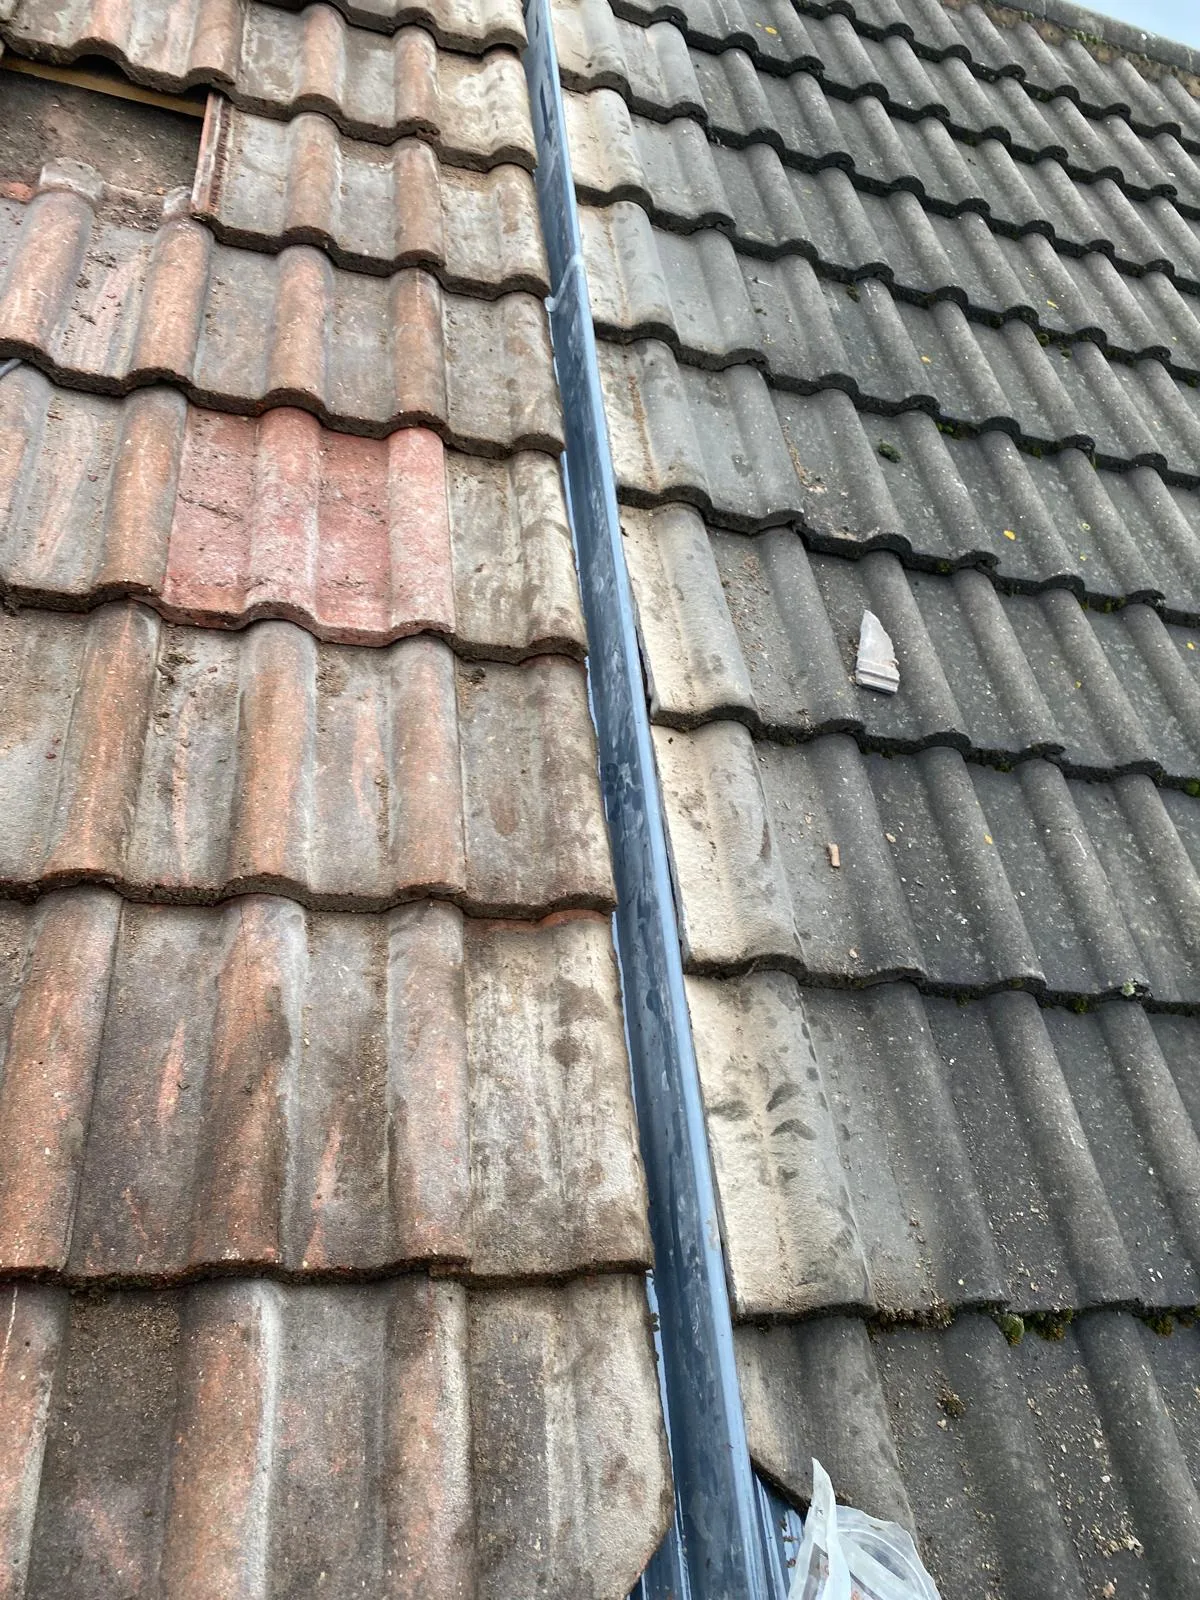
Precision tile cutting along the central valley line to ensure maximum rainwater run-off.
Weatherproofing and lead flashing checks around a rear dormer extension.
Stripping back external coverings to upgrade roof insulation and reinforce timber rafters.
Exposing main roof rafters and internal boarding to evaluate structural integrity and prepare for re-battening.
Structural overhaul around a rear dormer cheek and adjoining brick chimney stack.
Assessing worn mineral felt flat roof covering prior to full surface re-plying and waterproofing.
: Fitting fresh structural plywood cheeks and breathable membrane around the dormer valley connection.
Revealing original roof rafters and upgrading thermal mineral wool insulation across the main pitch.
Leveling and securing timber support framing prior to laying high-performance underlayment.
Complete strip-back of damaged roof tiles down to the rafters to allow thorough insulation and structural checks.
Rolling out heavy-duty breathable membrane and fixing treated timber tile battens.
Laying modern concrete roof tiles onto treated battens for a clean, durable finish.
Identifying internal timber decay caused by historic leadwork failure before installing new protective cladding.
Uncovering historical damp and water staining on original dormer wall sheathing prior to board replacement.
Re-covering the dormer cheek and pitch with breathable underlayment,
Freshly laid concrete tile roof completed with proper overlap and secure perimeter fixings.
Preparing battens and underlay around a brick chimney stack before dressing lead flashings.
Dress-fitting lead flashing along the dormer cheek connection to prevent water ingress.
Completed low-maintenance composite weatherboard cladding on the dormer side wall.
Stripping back failed roof coverings to evaluate flat roof timber joists and decking underneath.
Exposing flat roof structural timbers to repair damaged joists and level the deck.
Installing fresh 18mm OSB3 decking boards to form a rigid substrate for flat roof waterproofing.
Clean OSB deck fully prepared for modern flat roof membrane application and guttering detail.
Trade roofer preparing the newly laid OSB decking around the chimney stack prior to waterproofing.
High-angle side view showcasing the finished composite wall cladding and fitted lead flashing junctions.
Front-facing view of the fully restored dormer feature with energy-efficient window and low-maintenance composite cladding.
Flawless slate-grey waterproof membrane applied across the dormer flat roof.
Complete seam-free waterproofing layer and wall abutment flashing details on the dormer top.
Restored brick chimney stack complete with re-pointed mortar joints and protective chimney pots/cowls.
Ground-level view of the property with the newly completed main roof structure clearly visible from the street.
Internal refurbishment underway featuring clean plastered walls and quality wood-effect flooring.
Ground-floor interior strip-out preparing timber floorboards and wall masonry for full rewiring and replastering.
Preparing the upper dormer loft bedroom space for insulation, dry-lining, and interior decorating.
Timber structural decking laid with precise openings prepared for roof light upstands.
Application of specialist surface primer to prepare the concrete subfloor for levelling compound.
Internal wall removal and structural steel beam installation during a retail unit reconfiguration.
On-site mortar mixing for internal masonry alterations and doorway infill work.
Heavy-duty temporary propping installed to support structural loads during wall modification.
Careful manual demolition of non-load-bearing brickwork to create expanded interior openings.
Self-levelling compound applied across a vast retail floor area to create a seamless, flat substrate.
Completed grey composite cladding installation featuring heavy-duty security roller shutters for outdoor units.
High-flow floor screed freshly leveled to guarantee a flawless foundation for final floor coverings.
Custom timber roof truss construction on a converted shipping container catering unit at a sports venue.
On-site assembly and structural framing for a bespoke stadium food and beverage service kiosk.
High-flow latex floor screed poured across an expansive retail footprint to ensure a level substrate.
Precision application of self-levelling compound over a primed, grid-lined concrete substrate.